 Skip to content

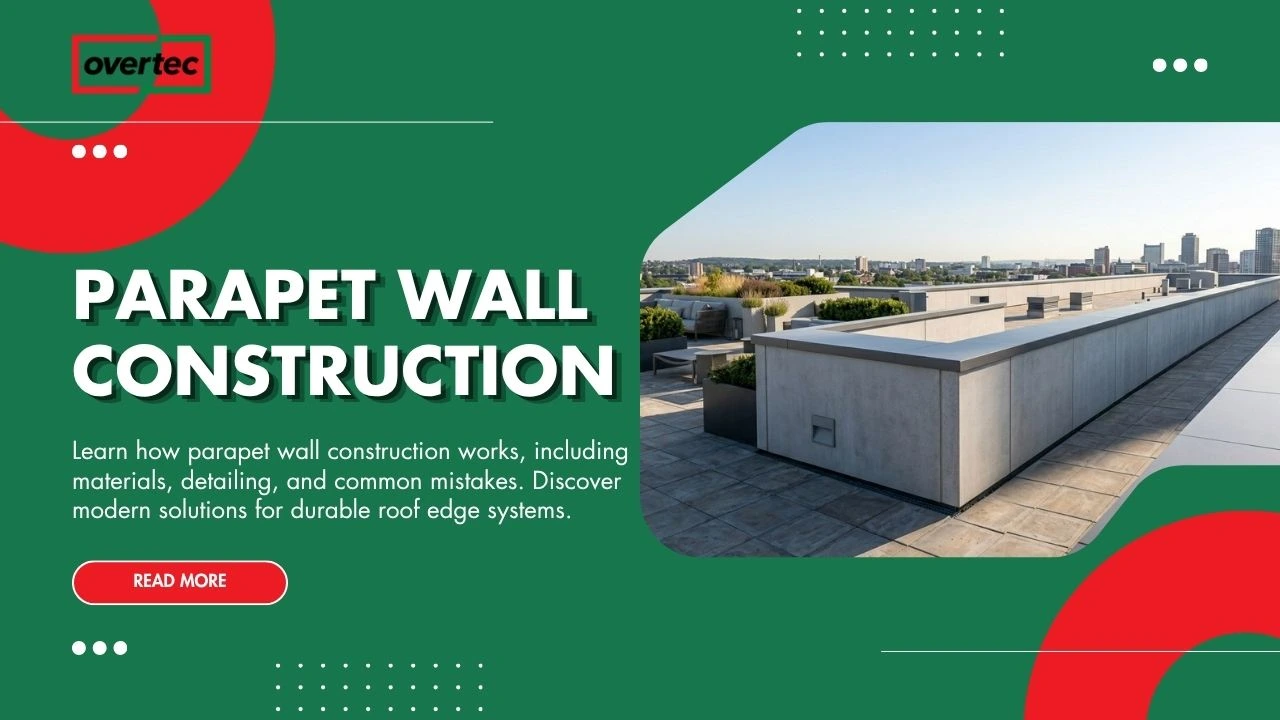
Parapet wall construction is one of the most overlooked yet technically important aspects of modern building design. Many people assume a parapet is simply a wall that extends above a roof. In reality, it is a highly engineered building element that must integrate structural performance, waterproofing, thermal insulation, drainage, façade design, and safety requirements into […]

Most people look at a roof and see a waterproof surface. Experienced architects, contractors, and building envelope specialists see something very different. They know that the greatest risks rarely occur in the middle of the roof. They occur where different systems meet, where materials change, and where water, wind, insulation, structure, and waterproofing intersect. That […]
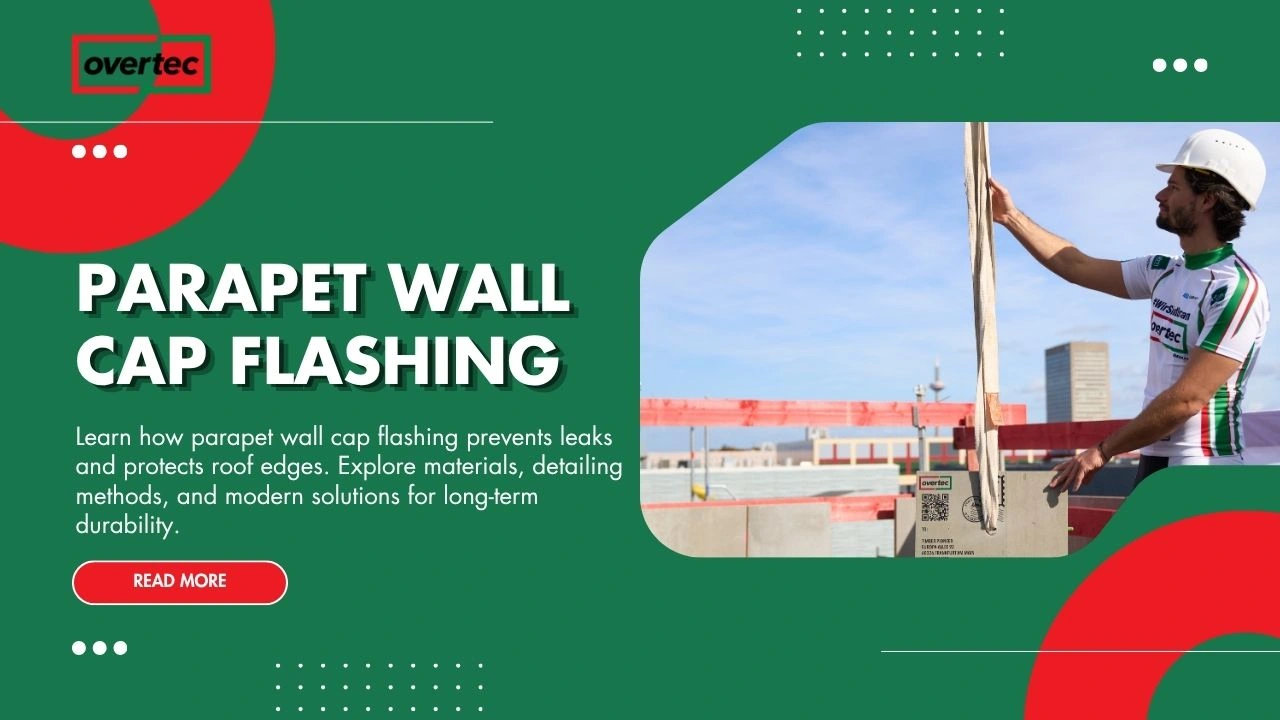
Most roof leaks do not start in the middle of a roof. They start at transitions, joints, penetrations, and roof edges. One of the most overlooked yet critical components in any flat roof system is the parapet wall cap flashing. Although it appears to be a simple finishing element, it plays a crucial role in […]

The height of a parapet wall may seem like a simple design decision, but in reality it affects safety, waterproofing performance, building regulations, maintenance requirements, and even long-term construction costs. For architects, developers, contractors, and building owners, understanding the correct parapet wall height is critical. A parapet that is too low can create fall-protection concerns […]
