 Skip to content


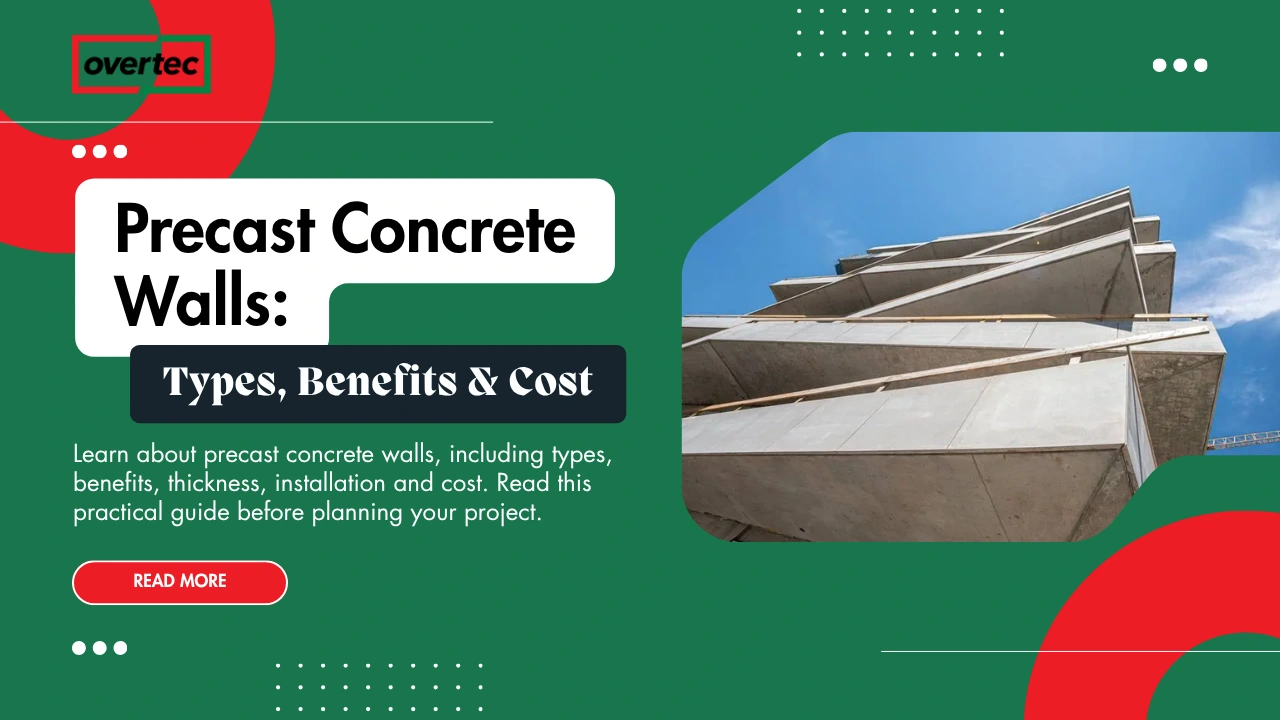
Precast concrete walls are manufactured before installation, usually in a controlled factory or specialised production facility, and then transported to the construction site as finished or substantially finished building components. This approach has changed the way many buildings are constructed. Instead of producing every reinforced concrete wall directly at the project site, manufacturers can produce […]
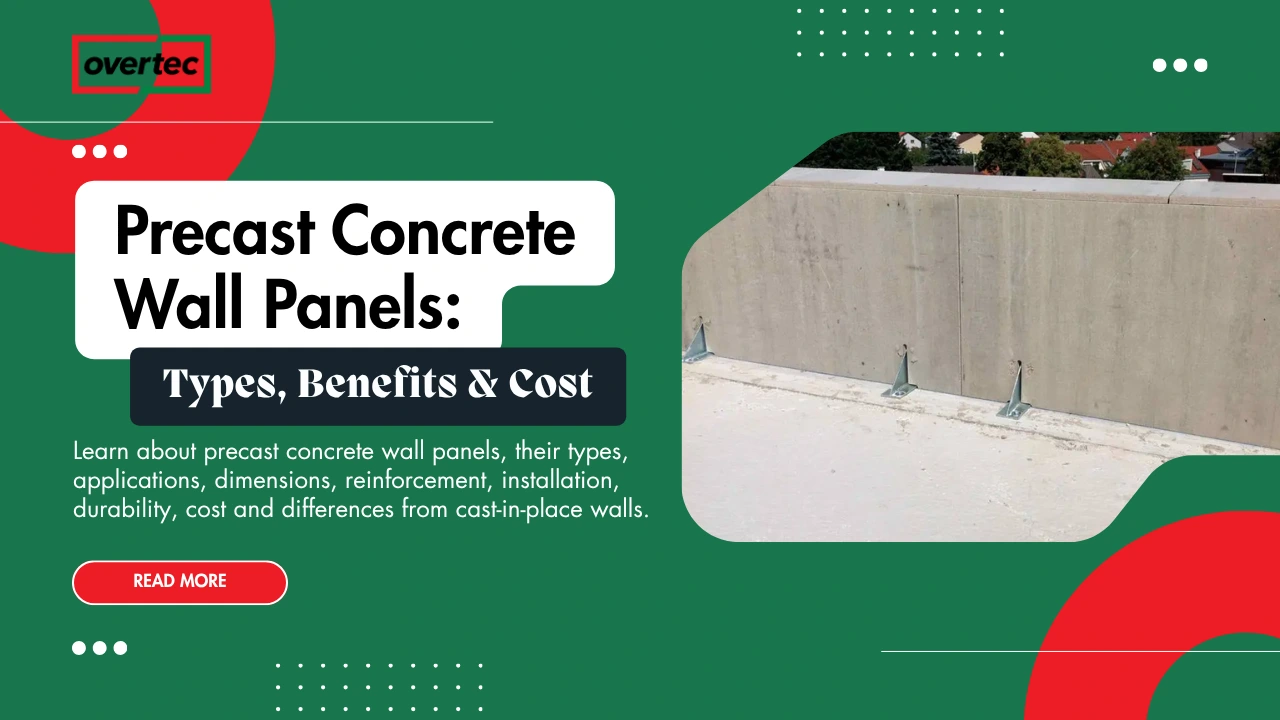
Precast concrete wall panels have become an important part of modern construction because they move a large portion of wall manufacturing from the building site into a controlled production environment. Instead of building formwork, placing reinforcement and pouring concrete for every wall at the project location, a precast wall panel can be manufactured in a […]
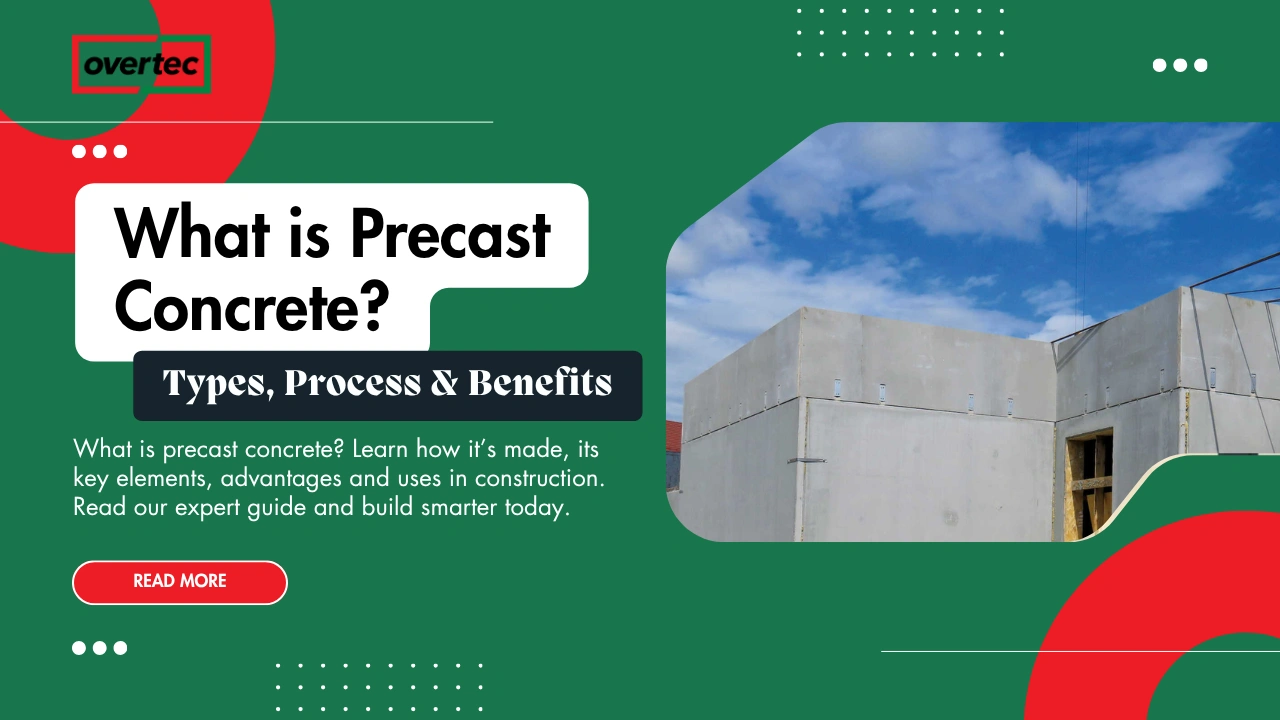
Precast concrete is concrete that is manufactured in a controlled production facility before being transported to the construction site for installation. Instead of casting every structural or architectural component directly on site, the concrete is produced in reusable moulds, reinforced as required, cured under controlled conditions and delivered as finished concrete elements. This approach changes […]
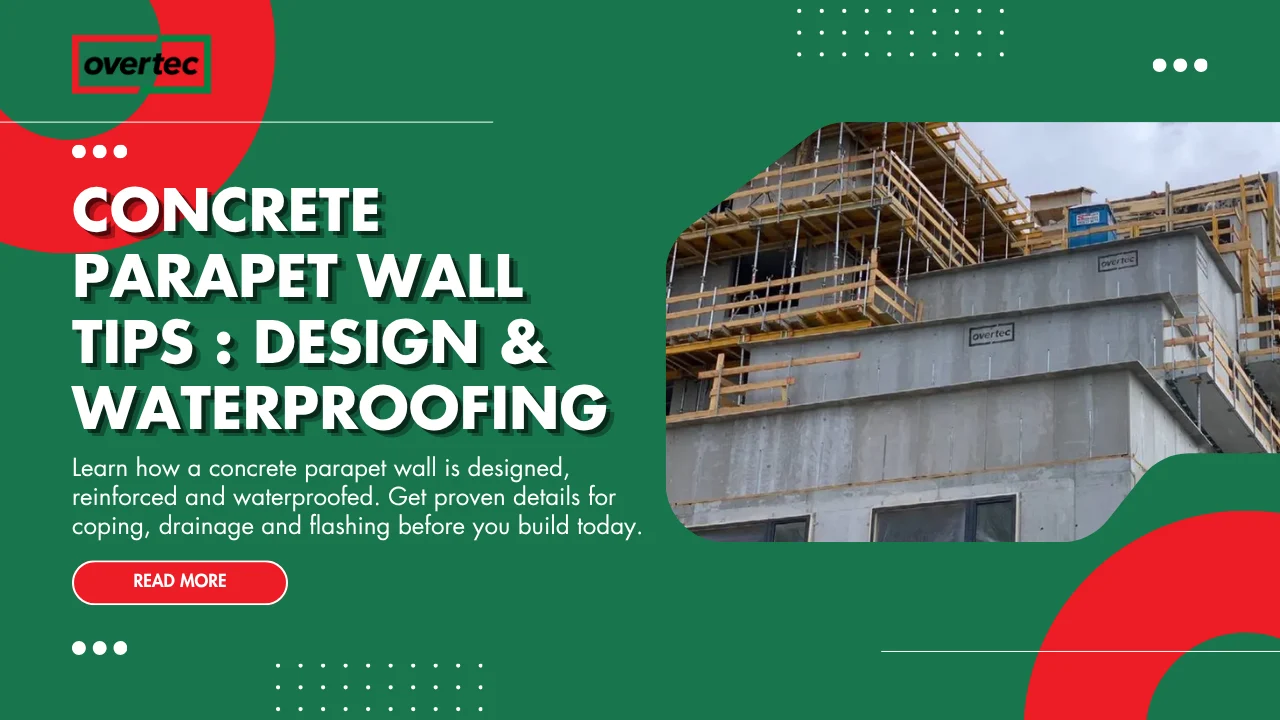
A concrete parapet wall is one of the most durable ways to form a raised edge around a roof, terrace, balcony or other elevated building area. It can provide a robust architectural edge, conceal roof build-ups and services, support edge protection systems and create a defined transition between the roof and façade. But concrete alone […]
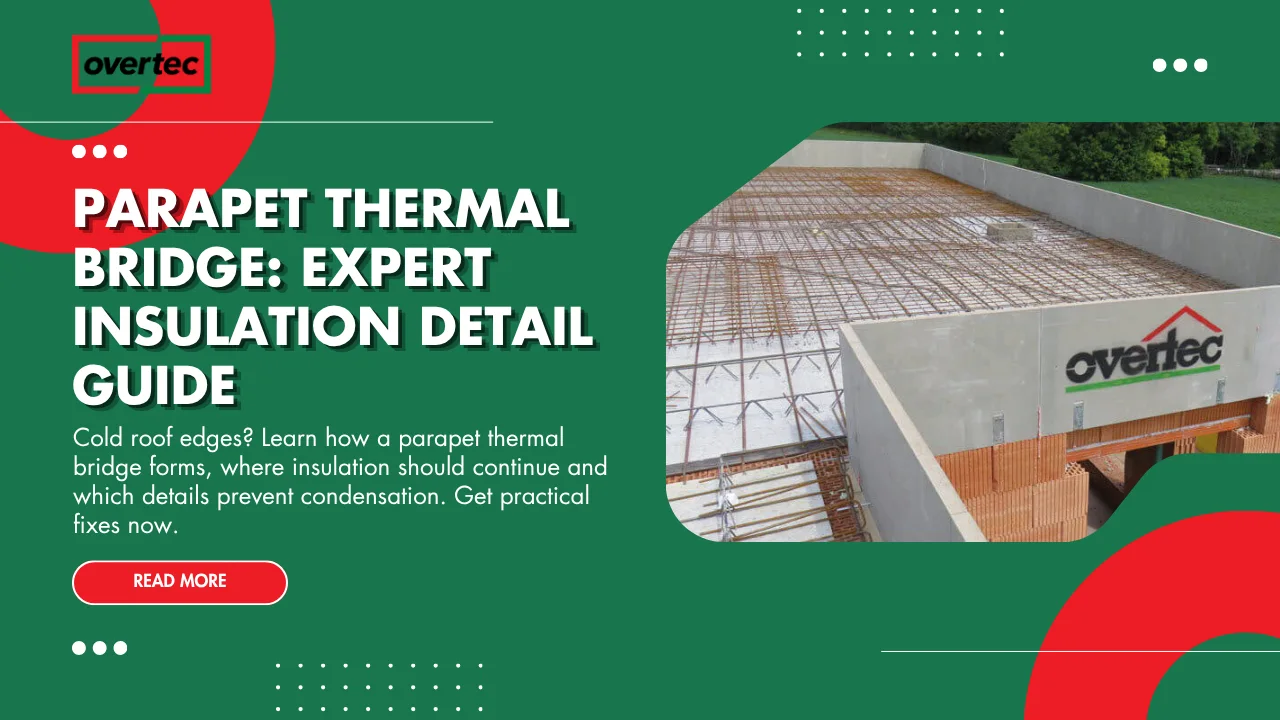
A parapet thermal bridge is one of the easiest details to overlook when designing a highly insulated building envelope. The roof may have continuous insulation. The external wall may have excellent thermal performance. Windows may use thermally broken frames. Yet heat can still escape through the junction where the roof, wall and parapet meet. This […]
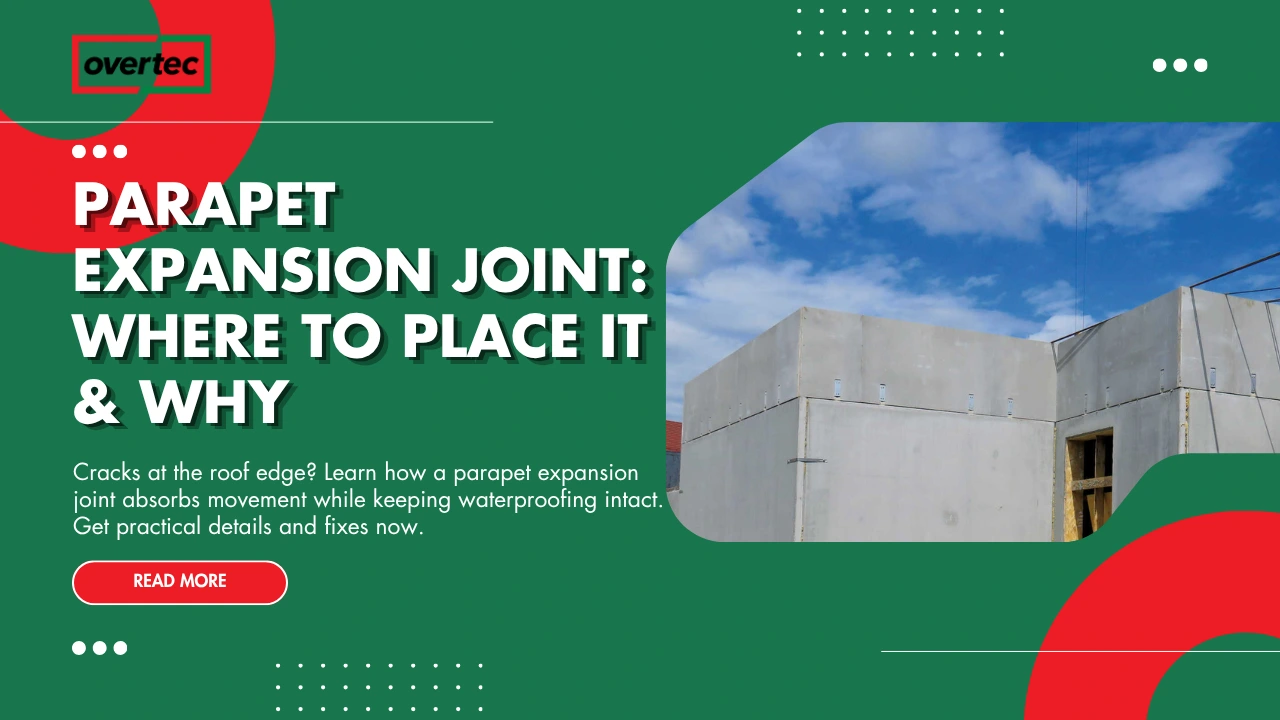
A parapet expansion joint is a deliberate separation or movement-accommodating connection used where a parapet or roof-edge construction needs to accommodate structural, thermal, shrinkage or differential movement. It is easy to underestimate this detail. A parapet may look like a simple vertical wall at the edge of a flat roof, but it is connected to […]
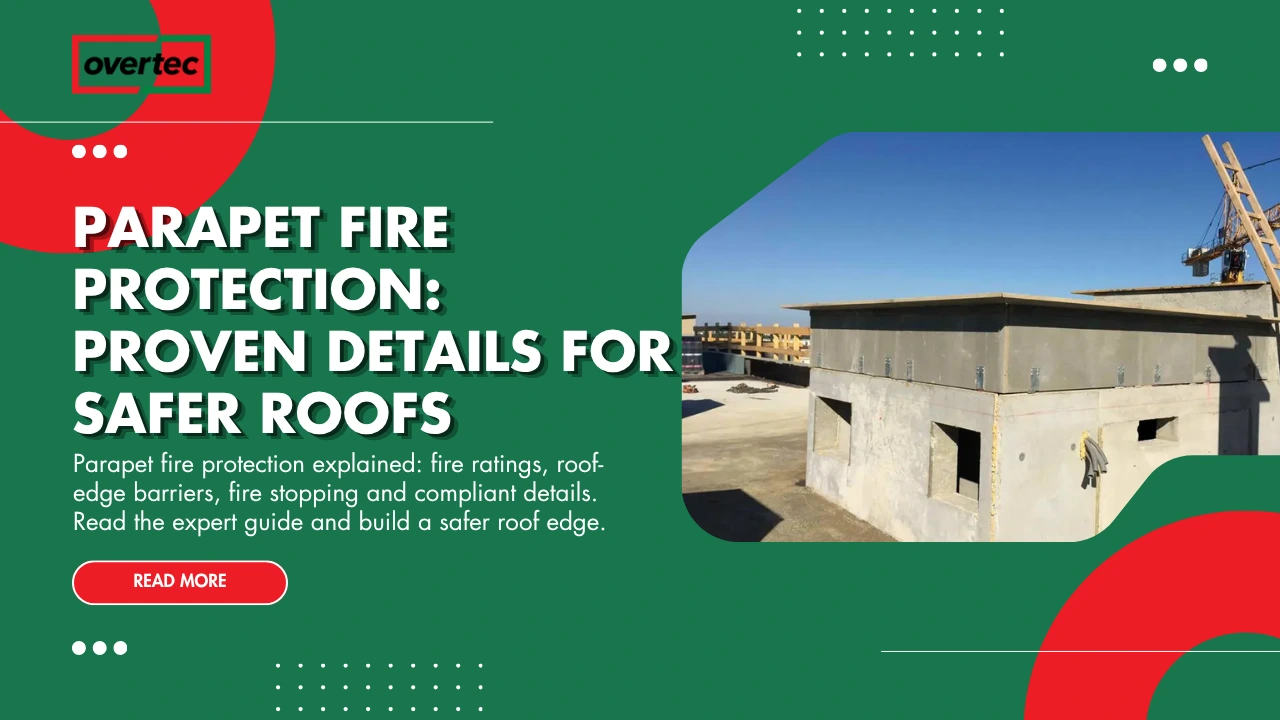
A parapet is often associated with waterproofing, roof drainage and fall protection, but on many buildings it also plays an important role in parapet fire protection. At the roof edge, fire can spread beyond a compartment through the external wall, roof construction or façade. A correctly designed parapet or roof-edge protection system can help limit […]

A masonry parapet is one of the oldest and most widely used roof-edge constructions in architecture. Even today, it remains common in residential buildings, commercial structures, institutional projects and heritage work because it combines visual solidity with familiar building methods. At first glance, it may look like a simple extension of a wall above the […]
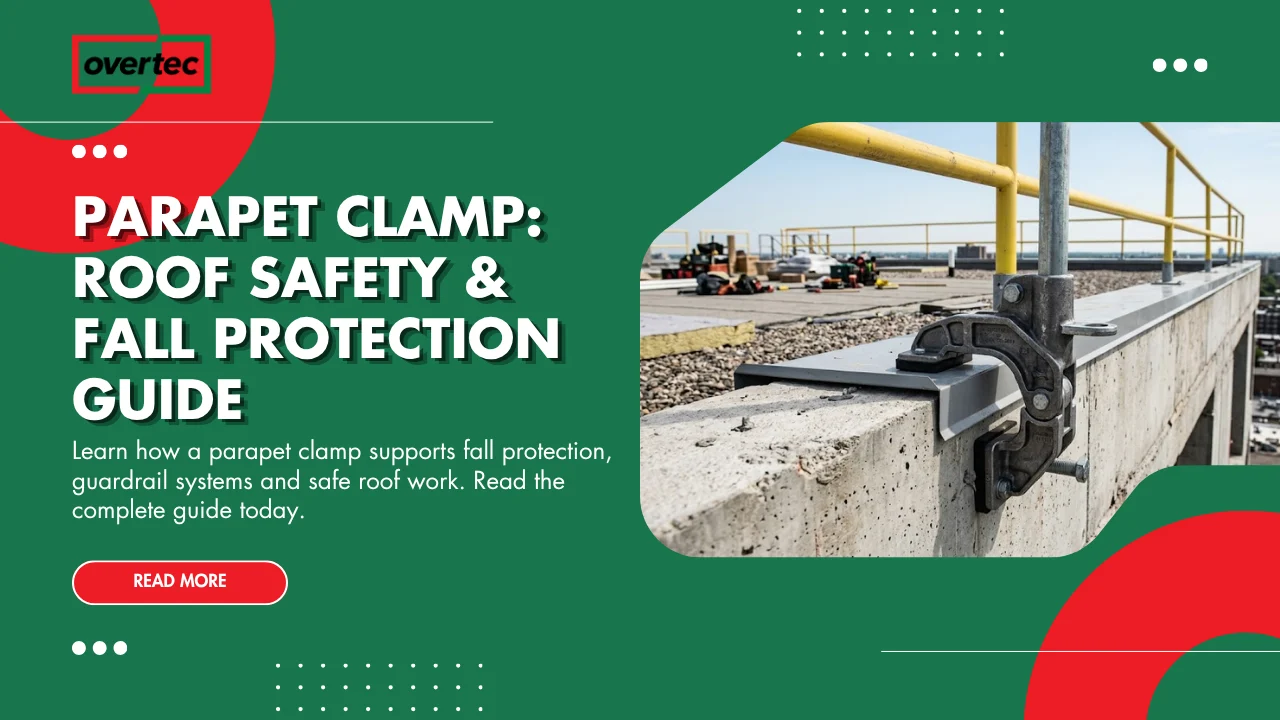
Working safely at roof level requires more than personal protective equipment. Every maintenance activity, façade inspection, suspended platform installation or rooftop construction project depends on secure anchorage and reliable edge protection. One of the most versatile components used in these situations is the parapet clamp. Unlike permanent structural guardrails, parapet clamps are designed to grip […]
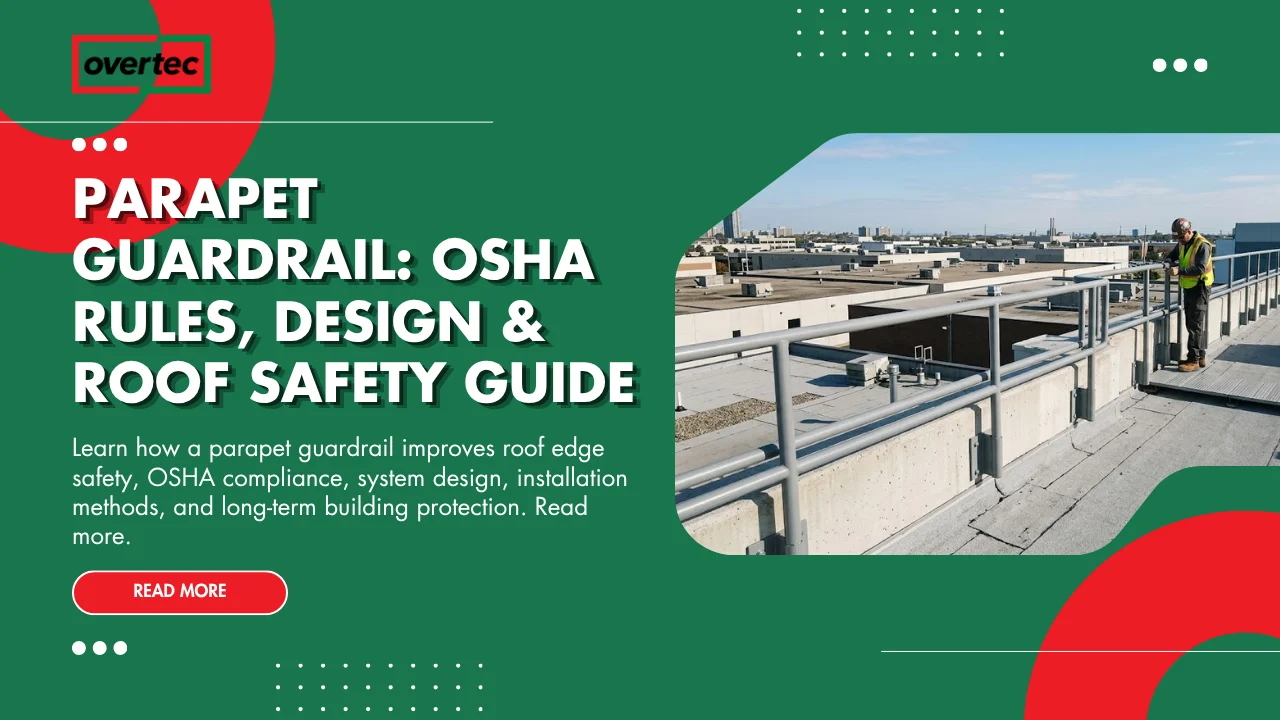
Falls remain one of the leading causes of serious injuries and fatalities in the construction and maintenance industry. Whenever personnel work on rooftops, terraces or elevated platforms, protecting the roof edge becomes one of the highest priorities. A parapet guardrail is one of the most effective methods of providing permanent or temporary fall protection while […]
