Skip to content



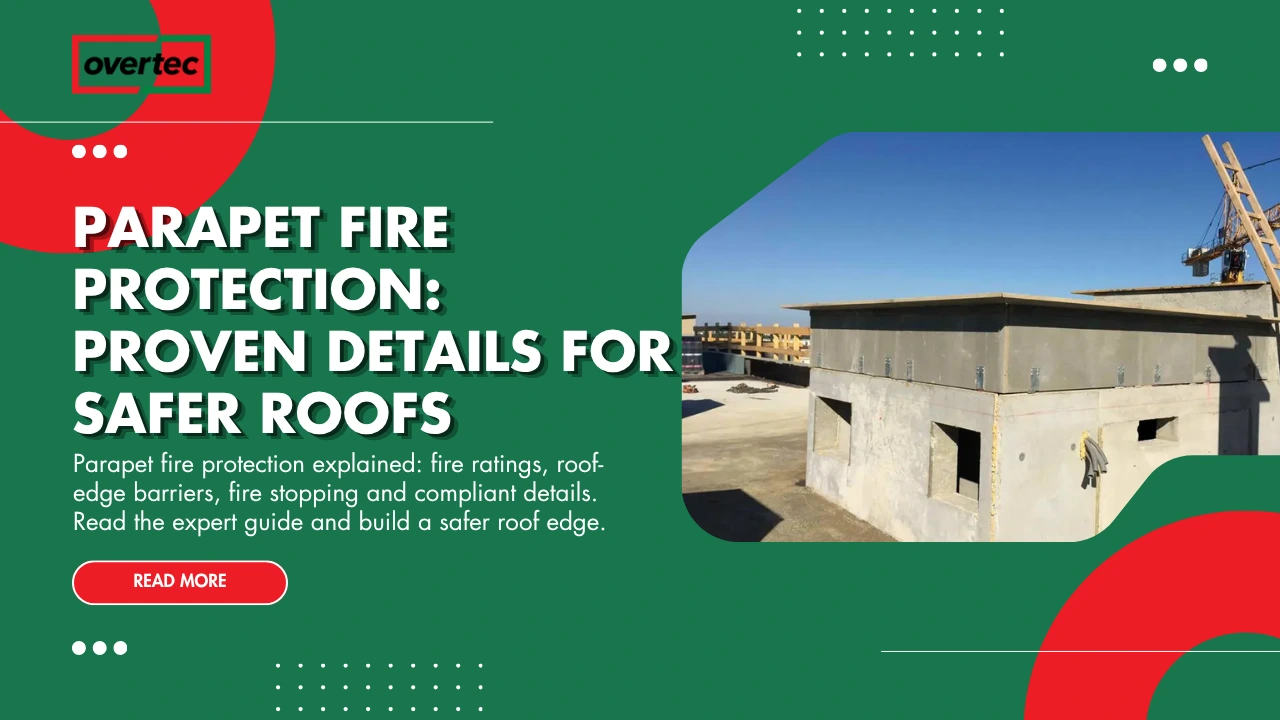
A parapet is often associated with waterproofing, roof drainage and fall protection, but on many buildings it also plays an important role in parapet fire protection.
At the roof edge, fire can spread beyond a compartment through the external wall, roof construction or façade. A correctly designed parapet or roof-edge protection system can help limit this spread by maintaining the required separation between building compartments and preventing flames from passing over or around the roof edge.
The difficulty is that fire protection cannot be designed as an isolated wall detail. The parapet interacts with the roof membrane, insulation, external wall, façade cavity, coping, structural frame and roof build-up. A fire-resistant wall that stops below the roof membrane may not provide the intended compartmentation. Likewise, a combustible roof or façade system can create vulnerabilities around an otherwise robust parapet.
The required performance also depends on the building type, occupancy, height, construction system and applicable regulations. Terms such as EI60 and EI90 describe specific fire-resistance performance classes in relevant European classification systems; they should not be selected simply because a particular number sounds appropriate.
This guide explains the role of a fire-resistant parapet, how roof-edge fire protection works, where fire barriers are required, how penetrations and insulation affect performance, and how conventional and prefabricated parapet systems can be considered in a fire-safe envelope strategy.
Quick Answer: What Is Parapet Fire Protection?
Parapet fire protection is the combination of construction, compartmentation and fire-resistant detailing used at a roof edge to limit fire and smoke spread while maintaining the required performance of the building envelope.
| Topic | Quick Answer |
| What is parapet fire protection? | Measures that help prevent fire spread through or across a roof-edge/parapet junction. |
| Why is it important? | Fire can bypass compartments through roofs, façades and external wall junctions. |
| Does every parapet need a fire rating? | Not necessarily; requirements depend on the building and applicable regulations. |
| What is EI60? | A European fire-resistance classification indicating specified integrity and insulation performance for 60 minutes under the applicable test/classification system. |
| What is EI90? | Equivalent classification concept with a 90-minute performance period under the relevant system. |
| What must be protected? | The complete junction, including wall, roof, insulation, membrane, penetrations and interfaces. |
| Can insulation affect fire safety? | Yes. Its reaction to fire and system classification can significantly affect roof-edge performance. |
| Who determines the required rating? | The project’s fire strategy, code requirements and qualified design team. |
What Is Parapet Fire Protection?
A fire-protective parapet is part of a building’s overall fire strategy. It may form a continuation of a fire compartment wall, act as a fire barrier at the roof edge, or provide separation between adjacent building areas.
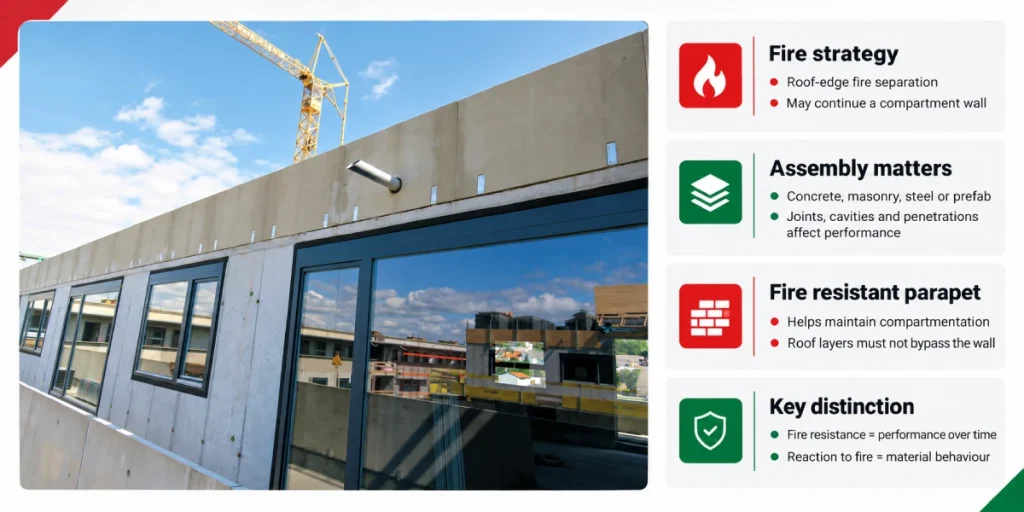
The parapet itself may be constructed from concrete, masonry, steel-framed systems, prefabricated components or other assemblies. What matters is not simply whether the material is described as “fire resistant”, but whether the complete construction assembly provides the required performance.
This distinction is important because fire behaviour is affected by joints, connections, insulation, membranes, cavities and penetrations. A material with good fire properties does not automatically make the entire parapet assembly fire resistant.
What Does a Fire Resistant Parapet Wall Do?
A fire resistant parapet wall can help maintain compartmentation at the roof perimeter and reduce the possibility of flames moving from one building section to another across the roof edge.
Where a parapet forms part of a fire compartment boundary, its required construction must remain effective where it meets the roof. The roof membrane, insulation and other layers cannot simply create a path around the wall.
The actual required performance depends on the fire strategy and applicable regulations. A parapet should therefore be treated as one component of a larger fire-resisting construction rather than as an independent fire-rated object.
Parapet Fire Resistance vs Reaction to Fire
These terms are related but not interchangeable. Fire resistance concerns how a construction element performs when exposed to fire for a specified period, commonly considering properties such as integrity and insulation.
Reaction to fire describes how a material or product behaves when exposed to fire, including its contribution to fire development. A non-combustible or low-reaction-to-fire material does not automatically mean that a wall has a particular fire-resistance period.
This distinction becomes particularly important when assessing roof insulation, façade systems and membranes around a parapet. The material classification and the fire resistance of the complete assembly should both be considered.
Why Does Parapet Fire Protection Matter?
Fire can spread through several routes at a roof edge. Flames may travel across combustible roof coverings, enter a façade cavity, pass through poorly protected junctions or move around the end of a compartment wall.
The roof edge can therefore become a weak point if the fire-resisting construction is interrupted. A compartment wall that performs well internally may lose its intended function where it meets the roof or external wall.
Good parapet fire safety is consequently about continuity. The fire-resisting line should remain identifiable and effective through every layer of the construction.
| Fire Risk | Potential Route | Design Response |
| Fire crossing roof | Roof surface/build-up | Appropriate roof fire strategy |
| Fire bypassing wall | Roof-wall junction | Continuous compartmentation |
| Cavity spread | Façade cavity | Cavity barriers/fire stopping |
| Insulation involvement | Combustible insulation | Appropriate tested/classified system |
| Penetration spread | Services and openings | Tested fire-stopping systems |
| Joint failure | Movement or construction joint | Fire-rated movement detail |
| External flame spread | Roof edge/façade | Appropriate parapet/barrier design |
Roof Edge Fire Protection
Roof edge fire protection becomes particularly important where a compartment wall terminates at the roof. The fire-resisting line may need to extend above or through the roof build-up depending on the applicable design.
The roof membrane should not be assumed to provide the same protection as the compartment wall beneath it. Similarly, insulation placed beside a fire barrier must be suitable for the intended construction and fire strategy.
The roof edge should therefore be reviewed in section, including the roof deck, insulation, membrane, parapet, parapet wall coping and external wall.
Fire Protection at Roof Edge
The phrase fire protection at roof edge covers several different mechanisms. These may include a fire-resistant parapet, a continuation of a compartment wall, cavity barriers, fire stopping and appropriately classified roof assemblies.
The correct arrangement depends on the direction and potential route of fire spread. A barrier designed for one situation may not address another route through a façade cavity or roof construction.
This is why fire engineering should establish the required performance before the architectural detail is finalised.
Functions of a Fire Rated Parapet
A fire rated parapet wall can have several functions depending on its location. It may form part of a compartment boundary, reduce external fire spread, protect an adjacent roof area or provide a continuation of a fire-resistant wall.
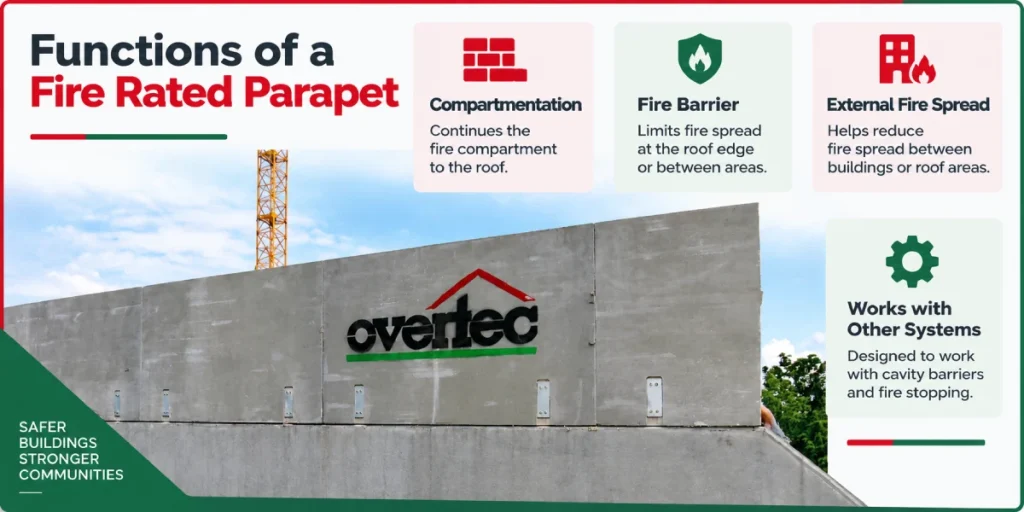
It may also need to work with cavity barriers and fire stopping. These systems are not interchangeable: a cavity barrier addresses fire spread within a concealed cavity, while a fire-resistant wall provides separation through a defined construction.
The parapet should therefore be designed according to the specific fire scenario rather than simply adding a generic fire-resistant layer.
Compartmentation
A fire compartment parapet may be required where a compartment wall continues to the roof. Its purpose is to prevent fire from bypassing the wall through the roof construction or external junction.
The continuity of the compartment line is crucial. If the wall stops at a combustible roof layer without an appropriate fire-resisting transition, flames can potentially move around the intended barrier.
The final detail should therefore show exactly where the fire-resisting boundary is located and how it connects to the roof and façade.
Fire Barrier Function
A parapet fire barrier can be used to limit fire spread at the roof edge or between adjacent areas, depending on the design.
The barrier may be structural or integrated into another building-envelope system. Its effectiveness depends on the complete assembly, including joints and connections.
Where a barrier is required, its continuity should be maintained around penetrations, corners and changes in construction.
External Fire Spread
Fire can spread externally as well as internally. Flames from windows or a façade can reach the roof edge, while fire on one roof area can threaten an adjacent section.
A parapet can form part of the strategy for limiting this spread, but its performance must be considered alongside the roof covering, façade materials and nearby openings.
The appropriate solution is therefore a building-scale fire strategy rather than an isolated parapet specification.
Types of Fire-Resistant Parapet Construction
The construction method has a major influence on fire performance. Reinforced concrete and masonry can provide robust fire-resistant construction when appropriately designed, while lightweight systems require greater attention to their tested assembly and connections.
Prefabricated systems can also provide fire performance when the complete system has appropriate testing or classification. The fact that a component is factory manufactured does not itself establish a fire rating.
| Construction Type | Potential Fire Performance | Main Design Issue |
| Reinforced concrete | High fire resistance potential | Joints and interfaces |
| Masonry | Good fire-resistant construction potential | Continuity and detailing |
| Steel-framed | Depends strongly on protection system | Steel protection and connections |
| Lightweight panel | System-specific | Tested assembly required |
| Prefabricated parapet | System-specific | Certification and interfaces |
| Mixed-material parapet | Depends on complete build-up | Junction coordination |
Reinforced Concrete Parapet
Concrete is frequently used where robust fire resistance is required because it is inherently resistant to fire compared with many combustible materials.
However, the presence of concrete does not eliminate detailing issues. Reinforcement, joints, penetrations and connections still need to be considered, particularly where the parapet forms part of a compartment boundary.
Concrete can also transmit heat and may need to work with other fire-resistant layers to maintain the intended performance of the complete construction.
Masonry Fire-Rated Parapet
Masonry can form a fire-resistant parapet or compartment wall when the masonry type, thickness, joints and associated construction satisfy the applicable requirements.
The weak points are often at interfaces rather than in the masonry itself. Openings, service penetrations, roof membranes and movement joints can reduce the effectiveness of an otherwise robust wall.
A masonry parapet should therefore be assessed as part of the complete roof-edge assembly.
Prefabricated Fire-Resistant Parapet
Prefabrication can provide consistent dimensions and factory-controlled assembly. This may help reduce variability in repetitive roof-edge construction.
However, fire performance must be demonstrated for the actual system. Connections between the prefabricated parapet and the building can become the critical interface.
Where a fire rating is required, project documentation should identify the applicable test classification and the conditions under which it applies.
Parapet Fire Rating: EI60, EI90 and Other Classifications
Terms such as parapet EI60 and parapet EI90 refer to fire-resistance classifications used in European systems. The letters and duration describe specific performance characteristics under the relevant testing and classification framework.
The number alone should not be treated as a universal design requirement. An EI60 assembly is not automatically appropriate for every building, and an EI90 specification should not be selected without understanding the fire strategy.
The required classification should come from the applicable regulations, building use, compartmentation strategy and project-specific fire engineering.
| Classification | General Meaning | Important Qualification |
| EI30 | Integrity + insulation for 30-minute classification period | Only where applicable |
| EI60 | Integrity + insulation for 60-minute period | Project-specific requirement |
| EI90 | Integrity + insulation for 90-minute period | Project-specific requirement |
| EI120 | Integrity + insulation for 120-minute period | Higher performance requirement where applicable |
The exact classification terminology and test requirements should be verified against the standards applicable to the project.
Parapet Fire Protection Detail
A parapet fire protection detail should show the complete fire-resisting path rather than simply labelling the parapet “fire rated”. The drawing should identify the roof construction, structural wall, insulation, membrane, façade cavity and any required barriers.
The critical question is what happens when the fire reaches the roof edge. If a compartment wall terminates below combustible roof components, fire may bypass the intended separation. The detail must therefore maintain the required fire-resisting line through the junction.
Penetrations and interfaces deserve particular attention. Pipes, cables, brackets and drainage components can create openings through otherwise fire-resistant construction and should be treated using systems appropriate to the required classification.
| Detail | What to Check |
| Parapet wall | Required fire resistance |
| Roof deck | Fire classification and continuity |
| Roof insulation | Reaction to fire and system compatibility |
| Membrane | Compatibility with fire strategy |
| Façade cavity | Required cavity barrier |
| Penetrations | Tested/approved fire stopping |
| Movement joints | Fire-rated movement solution |
| Coping | Does not compromise fire separation |
Fire Stopping at the Parapet
Fire stopping parapet details are particularly important where concealed cavities exist behind façades or roof-edge systems. Fire can travel rapidly through a cavity even when the visible external wall appears robust.
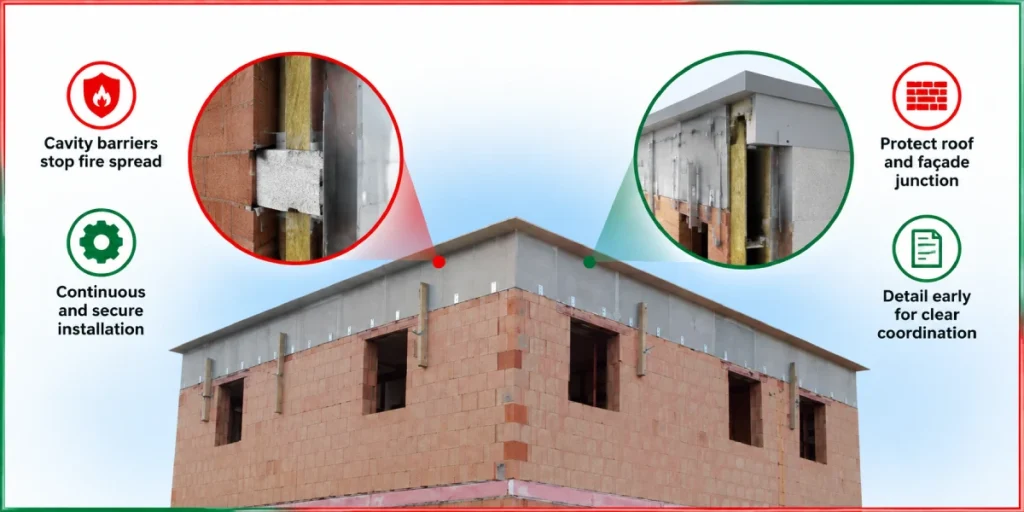
Cavity barriers can interrupt this concealed route. Their location and specification depend on the façade construction, cavity geometry and applicable fire requirements.
The barrier should be installed continuously and securely. Small gaps around brackets, services or irregular substrates can undermine the intended performance.
Roof and Façade Interface
The roof-to-façade junction is often more complicated than the parapet itself. Insulation, cladding rails, membranes and cavities can all meet within a small area.
A roof parapet fire protection strategy should therefore review both horizontal and vertical fire paths. Protecting only the roof surface does not necessarily address fire travelling through the façade cavity.
The interface should be detailed early enough for the façade and roofing contractors to understand exactly where fire stopping is required.
Real Construction Examples
Residential Flat-Roof Building
Consider a two-storey residential building with a concrete parapet approximately 1 m above the roof finish. If the parapet forms part of a required compartment boundary, the fire-resisting construction must remain continuous at the roof junction.
The roof insulation and membrane should be selected and detailed so they do not create an unintended bypass around the compartment wall. Any façade cavity behind the parapet should also be reviewed.
For projects requiring a detailed approach to the roof edge, the parapet wall detail for a flat roof should be coordinated with the roof finish, insulation and membrane.
Commercial Building
A commercial building may contain multiple fire compartments beneath a large flat roof. A structural movement joint can intersect the compartment boundary, creating a particularly complex junction.
Here, the flat roof parapet needs to accommodate both movement and fire resistance. A rigid fire barrier may not be suitable if it prevents the structural sections from moving independently.
A tested or engineered movement solution can allow both requirements to be addressed without relying on an improvised site detail.
Industrial or Warehouse Roof
Large industrial buildings often have extensive roof areas and lightweight roof constructions. The fire behaviour of the roof insulation, membrane and structural deck can therefore be important.
Where a parapet fire wall separates fire compartments, the wall should be coordinated with the roof assembly and any external cladding cavity.
Large repetitive roof areas also make construction quality important. A small detail repeated hundreds of times can become a significant fire-safety consideration if it is incorrectly installed.
Common Parapet Fire Protection Mistakes
One common mistake is assuming that a non-combustible parapet automatically makes the entire roof edge fire resistant. Fire performance applies to the relevant construction assembly, not simply one material.
Another mistake is stopping the compartment wall at the roof membrane. This can create a potential route around the barrier depending on the roof construction.
A third issue is unprotected penetration. Services, brackets and drainage components can create openings that compromise an otherwise continuous fire-resisting construction.
| Mistake | Potential Consequence | Better Approach |
| Rating one material only | False assumption of system performance | Assess complete assembly |
| Compartment wall stops at roof | Fire may bypass barrier | Continue fire strategy through roof |
| Cavity barrier omitted | Concealed fire spread | Provide required cavity protection |
| Services penetrate barrier | Loss of integrity | Use appropriate fire stopping |
| Movement joint ignored | Cracking or failure | Design movement-capable fire protection |
| Site substitutions | Unverified performance | Control approved products/details |
Parapet Fire Protection Cost
The cost of fire protection depends on the required rating, construction type, length of the parapet, number of penetrations, movement joints and whether proprietary systems are required.
A concrete or masonry parapet may have relatively straightforward fire characteristics, while lightweight assemblies can require specialist tested systems, additional protection and more detailed installation.
Lifecycle cost should also be considered. Fire protection that is clearly detailed and easy to inspect can reduce the risk of costly remedial work caused by undocumented site modifications.
| Cost Factor | Cost Influence |
| Required fire rating | Higher performance can increase system complexity |
| Parapet length | More material and installation |
| Roof construction | May require additional fire measures |
| Façade cavity | Potential cavity-barrier cost |
| Penetrations | Additional fire stopping |
| Movement joints | Specialist detailing |
| Inspection/documentation | Quality-control requirement |
Traditional vs Prefabricated Parapet Fire Protection
Traditional parapets are built on site, allowing considerable flexibility but creating more opportunities for variations in workmanship, interfaces and material substitutions.
Prefabricated parapet wall solutions can provide factory-controlled dimensions and repeatable components. This can be useful where the same parapet detail is repeated across a large project.
However, prefabrication does not automatically establish fire resistance. The actual system, connection and interfaces need appropriate evidence for the required application.
| Factor | Traditional | Prefabricated |
| Manufacturing control | Mostly site-based | Greater factory control |
| Installation | More site operations | Faster potential installation |
| Dimensional consistency | Workmanship dependent | Factory controlled |
| Fire performance | Detail dependent | System evidence required |
| Site labour | Higher potential requirement | Potentially reduced |
| Weather exposure | Higher | Reduced fabrication exposure |
| Interfaces | More site coordination | Can be system-integrated |
| Fire documentation | Product/detail dependent | System certification important |
Overtec and Parapet Fire Protection
Overtec’s prefabricated approach can be considered where a project wants to reduce conventional site-built parapet operations. Factory production can improve dimensional consistency and reduce the number of individual construction steps carried out at the roof edge.
This can also reduce site labour and dependence on skilled labour for repetitive installation. Faster installation may reduce weather exposure during construction and make the programme more predictable.
Fire performance, however, should be established from the actual system documentation and project requirements. A prefabricated parapet should not be assumed to have a particular fire rating merely because it is factory produced.
Overtec’s broader system benefits include factory precision, better quality consistency, reduced construction risk and the potential for improved waterproofing and thermal integration. Overtec also states up to 67% lower CO₂ compared with conventional alternatives; this should be assessed against the project’s specific comparison methodology.
A slim profile may also provide more usable terrace or balcony space where the system geometry allows it. Reduced thermal bridging and improved lifecycle performance can be additional considerations, but these should be evaluated using the complete installed assembly.
| Potential Benefit | Relevance to Fire-Safe Roof Edges |
| Faster installation | Shorter site exposure period |
| Reduced site labour | Fewer repetitive operations |
| Reduced skilled-labour dependency | More controlled installation |
| Factory precision | Consistent dimensions |
| Quality consistency | Repeatable components |
| Waterproofing integration | Better interface coordination |
| Reduced thermal bridging | Better envelope continuity |
| Reduced weather dependency | More factory-based production |
| Lower construction risk | Fewer uncontrolled site variables |
| Slim profile | Potential space benefit |
| More usable terrace/balcony space | Possible where geometry permits |
| CO₂ reduction | Overtec states up to 67% lower CO₂ |
| Project predictability | More controlled manufacturing |
Fire requirements should always be confirmed independently through the project’s fire strategy, applicable codes and system documentation.
Parapet Fire Protection Checklist
Architect Checklist
Identify whether the parapet forms part of a compartment wall or fire barrier. Show the fire-resisting line clearly on the roof and façade sections.
Coordinate the parapet with roof insulation, membrane, façade cavity, coping and penetrations. Do not leave fire stopping as a generic note without identifying the relevant locations.
Construction Checklist
Confirm that specified fire-rated products are actually installed. Check joints, penetrations, cavity barriers and interfaces before they become inaccessible.
Prevent unapproved substitutions. Any site change that affects the fire-resisting assembly should be reviewed through the appropriate project process.
Inspection Checklist
Inspect the continuity of fire barriers and fire stopping. Look for gaps around services, brackets, membranes and façade components.
Record concealed fire-stopping installations where appropriate. Documentation can be important later when maintenance work or alterations are carried out.
Standards and Technical Requirements
Fire-resistant parapets are governed by the regulations and standards applicable to the project’s jurisdiction. European projects may use EN fire-classification and test standards together with Eurocodes and national provisions such as DIN requirements.
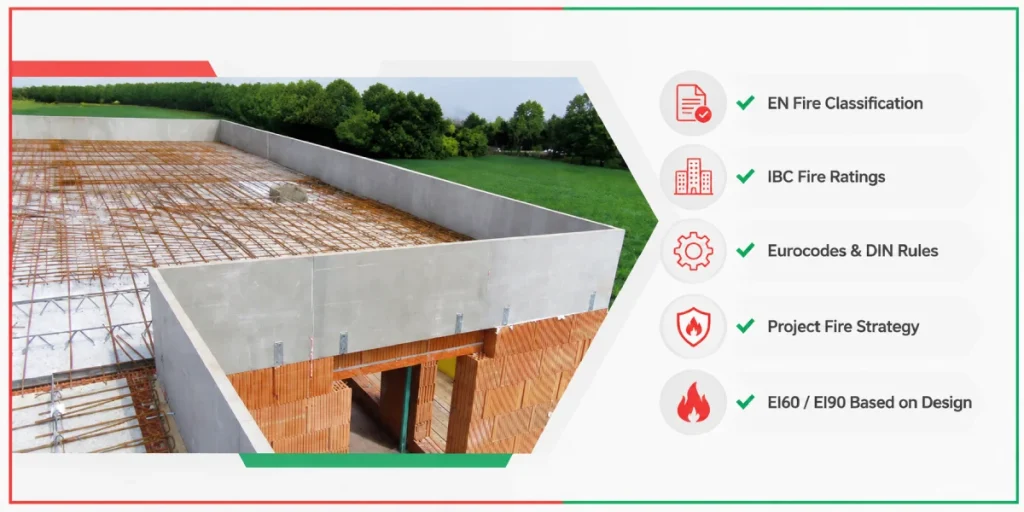
Projects under the IBC framework may need to address fire-resistance ratings, exterior-wall requirements, roof construction and compartmentation. OSHA requirements may also apply to worker protection during construction, although OSHA is not a substitute for building-code fire requirements.
The required rating should come from the building’s fire strategy rather than from a generic recommendation. Terms such as EI60 and EI90 should only be specified where the applicable classification system and required performance have been established.
This article is educational guidance and not project-specific fire engineering or legal advice.
FAQs About Parapet Fire Protection
It is the combination of fire-resistant construction, compartmentation, barriers and detailing used to limit fire spread at or around a roof parapet.
No. The requirement depends on the building’s use, height, compartmentation, construction and applicable regulations.
It is a parapet construction that has the required fire-resistance performance for its intended application.
In applicable European classification systems, EI60 identifies integrity and insulation performance for a 60-minute classification period under the relevant test conditions.
EI90 similarly identifies integrity and insulation performance for a 90-minute classification period under the applicable classification system.
Concrete can provide substantial fire resistance, but the complete construction, joints, reinforcement and interfaces still need to satisfy the project requirements.
It is a barrier designed to limit fire spread at a roof edge or between defined building areas.
It involves sealing or protecting openings and concealed routes so that fire and smoke cannot bypass the intended fire-resisting construction.
Yes. Its fire classification and relationship with the roof assembly can influence the overall roof-edge fire strategy.
Yes, where required, but the movement joint must itself be designed to maintain the necessary fire performance.
No. Reaction-to-fire characteristics and fire resistance are different properties.
Potentially, provided the complete system has appropriate tested, classified or otherwise accepted performance for the intended application.
Conclusion: Designing Effective Parapet Fire Protection
Effective parapet fire protection is fundamentally about continuity. A fire-resistant wall is only as effective as the roof, façade, joints, penetrations and interfaces that surround it.
The first step is to establish the project’s fire strategy and determine whether the parapet forms part of a compartment wall, fire barrier or external fire-spread strategy. The required performance should then be translated into a complete roof-edge construction detail.
Particular attention should be given to roof insulation, membranes, façade cavities, movement joints and service penetrations. These are common locations where a fire-resisting line can unintentionally be interrupted.
Prefabricated parapet systems can provide advantages in factory precision, installation speed, reduced site labour, quality consistency and project predictability. Overtec states additional benefits including reduced thermal bridging, improved waterproofing integration and up to 67% lower CO₂ compared with conventional alternatives. These claims and the fire performance of any specific system should be evaluated against project-specific evidence.
Ultimately, a safe parapet is not defined by the word “fire-rated” on a drawing. It is defined by a tested, classified or appropriately engineered construction in which the parapet, roof, façade, joints and penetrations work together to maintain the required fire-resisting boundary.