Skip to content



Precast concrete is concrete that is manufactured in a controlled production facility before being transported to the construction site for installation. Instead of casting every structural or architectural component directly on site, the concrete is produced in reusable moulds, reinforced as required, cured under controlled conditions and delivered as finished concrete elements.
This approach changes more than the location where concrete is poured. It changes how a building component is designed, manufactured, inspected, transported and installed.
Understanding what is precast concrete therefore requires looking at the complete process. The concrete mix is only one part of the system. Reinforcement, mould accuracy, curing, dimensional tolerances, lifting points, transportation, joints and the final connection to the building all influence the performance of a precast component.
Precast construction is used for structural and non-structural applications ranging from wall panels and columns to stairs, beams, façade components, balcony elements and infrastructure products. For building-envelope applications involving roof edges, balconies and terraces, concrete parapet systems are another relevant solution to consider. The main attraction of precast construction is its ability to move repetitive and quality-sensitive work from a variable construction site into a controlled manufacturing environment.
This article explains how precast concrete production works, what types of elements are commonly manufactured, how they compare with cast-in-place concrete and where the method provides the greatest construction advantages.
Quick Answer : What Is Precast Concrete?
| Topic | Quick Answer |
| What is precast concrete? | Concrete manufactured and cured away from its final installation location, usually in a factory or specialised production facility. |
| What is pre-cast concrete? | The same basic construction method; “precast” and “pre-cast” refer to concrete produced before installation on site. |
| How is it made? | Reinforcement and moulds are prepared, concrete is placed and compacted, then the element undergoes a controlled curing process before inspection and delivery. |
| What are precast concrete elements? | Factory-made components such as wall panels, beams, columns, stairs, façade panels and other building components. |
| What is precast concrete production? | The planned manufacturing sequence used to produce repeatable concrete components under controlled conditions. |
| Where is it used? | Residential, commercial, industrial and infrastructure projects, including walls, façades, structural frames, balconies and stairs. |
| Main advantage | Greater control over production, repeatability and site installation compared with many conventional site-cast applications. |
| Main limitation | Transport, lifting, connection design and dimensional constraints must be planned before production. |
| Is it stronger than conventional concrete? | Not automatically. Strength depends on concrete specification, reinforcement, curing, design and quality control rather than simply whether the concrete is precast. |
| Precast vs cast-in-place | Precast is produced off-site and installed later; cast-in-place concrete is poured and cured in its final building position. |
What Is Precast Concrete?
Precast concrete is a construction method in which a concrete component is manufactured before it reaches its final position in the building. The component can be produced in a factory, precast plant or other controlled production facility and then transported to the project site.
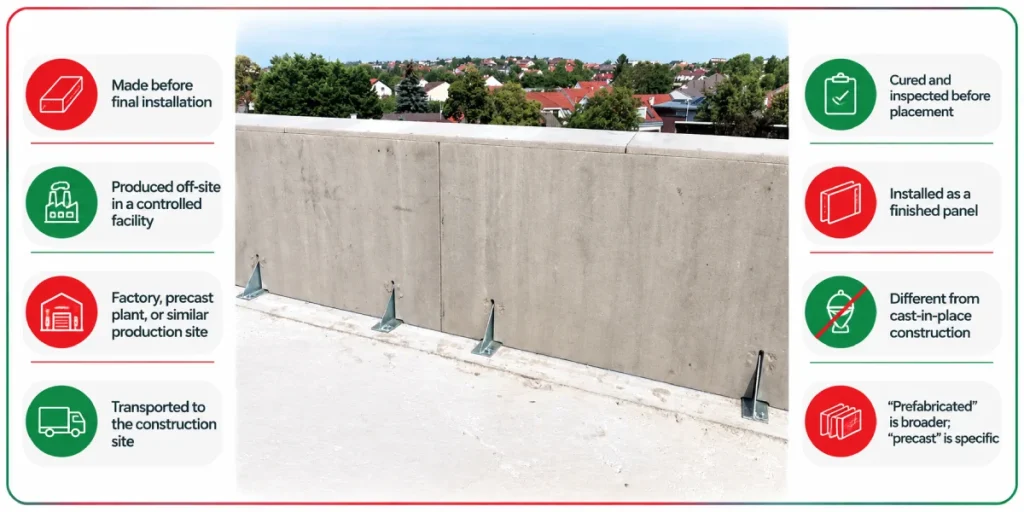
The essential distinction is therefore where and when the concrete element is manufactured. A precast wall, for example, may be completely produced, cured and inspected several kilometres away from the building. A crane can then lift the finished panel into its designed position.
This makes precast concrete different from conventional cast-in-place construction. In cast-in-place work, the reinforcement, formwork and concrete are generally assembled at the project location and the concrete cures as part of the building itself.
The term prefabricated concrete is often used in a similar context. However, prefabrication describes a broader manufacturing concept, while precast concrete specifically refers to concrete components produced before their final installation.
How Does Precast Concrete Work?
The basic principle is straightforward: manufacture the element under controlled conditions, verify its quality, transport it safely and connect it correctly to the building.
The production sequence starts before concrete is mixed. Drawings and production data define dimensions, reinforcement, openings, embedded components, lifting points and required finishes. These details determine the geometry of the mould and the production sequence.
Once the mould is prepared, reinforcement and embedded components are positioned. Concrete is then placed and compacted. After sufficient curing, the element is removed from the mould and inspected.
The final stage is on-site installation. Transport and lifting equipment move the element to the project, where it is positioned, temporarily supported if necessary and connected to adjacent structural or architectural components.
| Stage | Main Activity | Important Control Point |
| 1 | Design and detailing | Dimensions, reinforcement and connections |
| 2 | Mould preparation | Geometry and surface finish |
| 3 | Reinforcement installation | Position, cover and fixing |
| 4 | Embedded components | Anchors, plates, lifting points and openings |
| 5 | Concrete placement | Mix, placement and compaction |
| 6 | Curing | Strength development and environmental control |
| 7 | Demoulding | Element integrity and dimensional accuracy |
| 8 | Quality inspection | Dimensions, appearance and defects |
| 9 | Transportation | Protection and secure handling |
| 10 | On-site installation | Positioning, connections and tolerances |
The important point is that precast concrete construction does not eliminate site work. Instead, it shifts much of the manufacturing work away from the construction site and concentrates site activity on logistics, lifting, positioning and connection.
How Is Precast Concrete Made?
Precast concrete is made in a factory, not on the building site. First, workers prepare a mould. Next, they add steel reinforcement and embedded parts, such as anchors and plates.
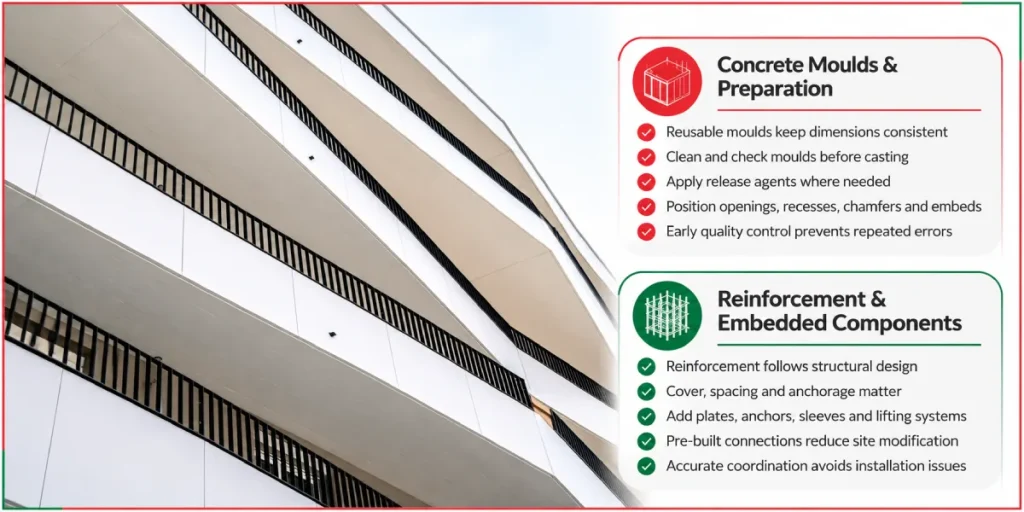
Only then is the concrete poured. This careful setup keeps every element accurate, strong and consistent.
Concrete Moulds and Preparation
The mould determines the basic geometry of a precast element. For repetitive production, reusable steel or specialised mould systems can provide consistent dimensions across multiple components.
Before production begins, the mould must be cleaned and checked. Release agents are applied where required, and openings, recesses, chamfers and embedded components are positioned according to the production drawings.
This stage is particularly important for architectural elements. A small mould error can be repeated across dozens of components if the same production setup is used. Good quality control therefore begins before concrete enters the mould.
Reinforcement and Embedded Components
Reinforcement is installed according to the structural design. Its position is not simply a matter of placing steel somewhere inside the concrete; cover, spacing, anchorage and detailing all affect structural performance and durability.
Precast production can also incorporate embedded plates, anchors, lifting systems, sleeves, connection hardware and other components before the concrete is poured. This allows connections to be manufactured into the element rather than added later through extensive site modification.
For this reason, coordination between structural engineering, architecture and production drawings is essential. A window opening, lifting anchor or connection plate positioned incorrectly can create a serious installation problem even if the concrete itself meets its specified strength.
What Is the Precast Concrete Production Process?
The precast concrete production process is a controlled sequence rather than simply “pouring concrete into a mould.” Each stage affects the dimensional and structural quality of the finished component.
First, the production drawings are reviewed and the mould is prepared. Reinforcement cages or bars are then installed, followed by embedded items. Concrete is produced according to the specified mix and placed into the mould.
Compaction is used to reduce unwanted voids and achieve the required density. Depending on the product and production method, vibration or other controlled consolidation techniques may be used.
The element then enters the curing process. Curing allows the concrete to develop its intended properties while limiting undesirable moisture loss and environmental effects. After reaching the required condition for demoulding and handling, the component is removed and inspected.
| Production Stage | Typical Objective | Typical Risk if Poorly Controlled |
| Mould preparation | Accurate geometry | Dimensional errors |
| Reinforcement | Structural capacity and durability | Incorrect cover or reinforcement position |
| Embedded items | Reliable connections | Installation conflicts |
| Concrete batching | Consistent material properties | Variable performance |
| Placement | Complete filling of mould | Voids or segregation |
| Compaction | Dense concrete | Honeycombing and defects |
| Curing | Strength development | Reduced or inconsistent performance |
| Demoulding | Safe release | Edge or surface damage |
| Inspection | Verify conformity | Defects reaching site |
| Storage | Protect finished elements | Damage before installation |
What Are Precast Concrete Elements?
Precast concrete elements are individual factory-made components designed to perform a specific structural, architectural or functional role.
Some elements form part of the primary structure, while others serve as façade, enclosure, landscape or architectural components. The manufacturing principle is similar, but the reinforcement, dimensions, tolerances and connection requirements can vary significantly.
A precast wall, for example, may be designed as a load-bearing structural panel or simply as a façade component. The appearance may be similar, but the engineering requirements are different.
Common elements include wall panels, columns, beams, floor units, stairs, façade panels, balcony components and specialised architectural pieces.
| Precast Element | Typical Application | Main Design Consideration |
| Precast wall | External or internal wall | Structural capacity, joints, openings |
| Wall panel | Building enclosure | Connections, weather protection |
| Column | Structural frame | Load transfer and connections |
| Beam | Structural frame | Span, lifting and bearing |
| Stair unit | Residential/commercial buildings | Geometry, lifting and support |
| Façade panel | Building envelope | Appearance, anchors and weathering |
| Balcony element | Residential/commercial | Loads, waterproofing and thermal bridges |
| Architectural element | Façade/interior | Surface quality and dimensional control |
What Are the Main Advantages of Precast Concrete?
The main advantage of precast concrete is controlled production. A factory environment makes it easier to organise repeatable moulds, reinforcement placement, concrete batching, curing and inspection.
This can improve construction efficiency, particularly on projects with many similar components. Instead of repeatedly constructing formwork and waiting for concrete to cure at different locations on the site, multiple elements can be manufactured while other construction activities continue.
Precast can also reduce the amount of labour required directly at the installation location. However, this should not be interpreted as “no labour.” Skilled design, production, transport, crane operation and installation remain essential.
| Advantage | Why It Matters |
| Factory-controlled production | More consistent manufacturing conditions |
| Reusable moulds | Efficient repetitive production |
| Quality control | Defects can be identified before delivery |
| Off-site production | Manufacturing can occur while site preparation continues |
| Faster installation | Finished elements can be positioned directly |
| Reduced site work | Less formwork and wet concrete work on site |
| Repeatability | Useful for buildings with many similar components |
| Controlled curing | More predictable production conditions |
| Earlier quality inspection | Problems can be identified before installation |
| Construction efficiency | Multiple project activities can proceed in parallel |
Where Is Precast Concrete Used?
Precast concrete is particularly useful where components are repetitive, access to the site is limited, or predictable manufacturing quality is important.
Residential projects may use precast stairs, wall panels, balconies or façade components. Commercial buildings often use larger wall, frame or façade elements because repetitive geometry can make factory production efficient.
Infrastructure projects represent another major application area. Pipes, culverts, barriers, drainage components and other concrete products are frequently manufactured away from the final installation location.
The method is not automatically the best choice for every project. Highly irregular geometry, difficult transport access or very small quantities can reduce the economic advantage of factory production.
| Building Type | Typical Precast Applications |
| Residential | Stairs, walls, balconies, façade panels |
| Apartment buildings | Wall panels, stairs, façade and balcony elements |
| Commercial | Structural frames, façades, stairs |
| Industrial | Columns, beams, wall panels |
| Warehouses | Structural and enclosure components |
| Infrastructure | Culverts, barriers, pipes and drainage elements |
| Public buildings | Façades, stairs and structural components |
Is Precast Concrete Stronger Than Conventional Concrete?
A common misconception is that precast concrete is automatically stronger than concrete cast on site. That is not technically correct.
Strength depends on the concrete specification, water-cement ratio, reinforcement, curing, structural design, workmanship and quality control. A properly designed cast-in-place component can perform extremely well, while a poorly designed precast component can still fail to meet its requirements.
The potential advantage of precast production is greater control over the manufacturing process. Controlled batching, mould preparation, reinforcement placement and curing can reduce variability when the production system is properly managed.
The correct question is therefore not simply “Is precast stronger?” It is: Which construction system can reliably achieve the required structural, durability, dimensional and installation performance for this project?
| Factor | Precast Concrete | Cast-in-Place Concrete |
| Concrete production | Controlled production facility | Usually site-based or project-specific |
| Formwork | Often reusable | Constructed at project location |
| Curing environment | More controlled | Dependent on site conditions |
| Repetition | Highly efficient | Can require repeated site work |
| Site logistics | Transport required | Materials delivered to site |
| Installation | Crane/lifting often required | Integrated into construction sequence |
| Connections | Must be designed in advance | Often integrated during casting |
| Flexibility during construction | Lower after production | Greater opportunity for site modification |
Precast Concrete vs Cast-in-Place Concrete
The most important difference between precast and cast-in-place concrete is the location of manufacture.
With cast-in-place construction, the component is formed, reinforced and poured in its final position. With precast construction, the component is manufactured elsewhere and transported to that position after curing.
This difference affects the entire project workflow. Precast requires early coordination because openings, reinforcement, lifting points and connection details must generally be resolved before manufacturing.
Cast-in-place construction can provide greater flexibility when dimensions or details may change during construction. Precast, on the other hand, can offer greater repeatability and installation efficiency when the design is stable.
| Criterion | Precast | Cast-in-Place |
| Production location | Off-site | Final building location |
| Design freeze | Usually earlier | Can remain flexible longer |
| Moulds | Reusable factory systems | Site-specific formwork |
| Site wet work | Reduced | Higher |
| Transportation | Required | Usually minimal for finished element |
| Crane requirement | Often significant | Depends on project |
| Repetition | Excellent | Moderate to excellent |
| Design changes after production | Difficult | Generally easier |
| Quality environment | Controlled factory setting | Variable site environment |
| Best suited to | Repetitive, coordinated construction | Flexible or highly site-specific work |
Precast Concrete Design Considerations
The efficiency of precast concrete construction depends heavily on decisions made before production starts. Unlike many cast-in-place systems, a precast element cannot easily be modified once it has been manufactured. Openings, reinforcement, connection plates, lifting anchors and dimensions therefore need to be coordinated early.
Transport and lifting are also part of structural design. An element may be strong enough in its final position but vulnerable during lifting if temporary stresses have not been considered. The design therefore needs to account for manufacturing, storage, transportation and installation stages as well as the final structural condition.
Architectural requirements must be coordinated with structural requirements. Façade joints, surface finish, drainage, insulation, fire performance and tolerances all affect the final appearance and performance of the building.
| Design Factor | Key Question |
| Geometry | Can the element be manufactured within the required tolerances? |
| Weight | Can available transport and lifting equipment handle it safely? |
| Connections | How will loads transfer into adjacent elements? |
| Reinforcement | Is reinforcement adequate for final and temporary conditions? |
| Openings | Are doors, windows and services coordinated before production? |
| Waterproofing | How will joints and interfaces prevent water penetration? |
| Thermal performance | Are connections creating significant thermal bridges? |
| Movement | Can joints accommodate building and temperature movement? |
Precast Wall Construction and Connections
A precast wall can function as a structural wall, façade panel, partition or enclosure component. Its role must be established before reinforcement and connection details are finalised.
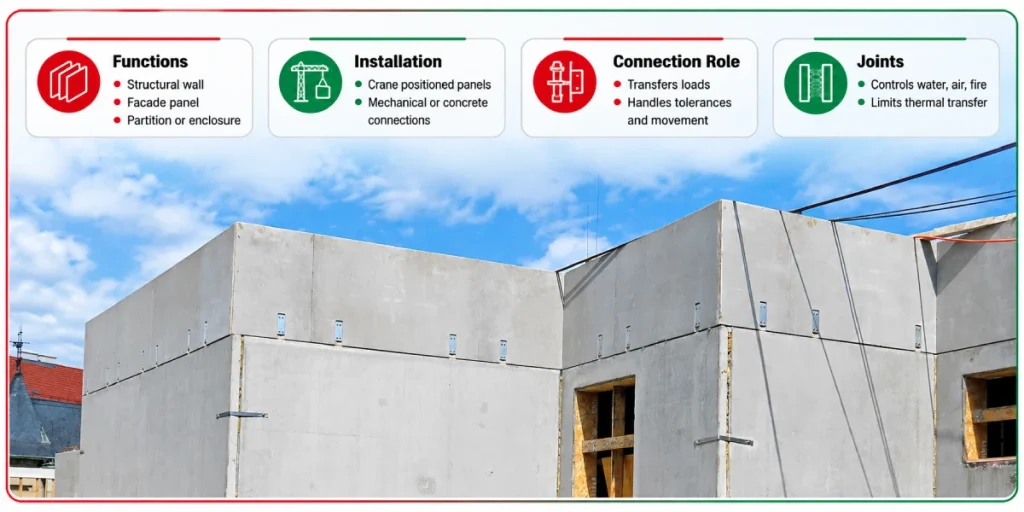
Wall panels are typically positioned using cranes and connected to the supporting structure through designed mechanical or reinforced concrete connections. The connection transfers loads while also accommodating construction tolerances and, where required, movement.
Joints between panels deserve particular attention. They must not be treated simply as gaps between concrete components. Depending on the building envelope, they may need to control water, air, fire and thermal transfer while allowing the movement expected during the building’s service life.
Transport and On-Site Installation
The logistics of precast construction begin before the element leaves the factory. Dimensions, weight, truck access, storage areas, crane capacity and installation sequence should all be checked during planning.
At the site, the element is lifted using designated lifting points and positioned according to the installation drawings. Temporary stability may be required until permanent connections are completed.
This makes on-site installation a critical engineering stage. A high-quality factory-made element can still create problems if it arrives damaged, if tolerances have not been coordinated or if the crane and access arrangements are inadequate.
| Installation Stage | Main Control |
| Delivery | Check dimensions and visible damage |
| Unloading | Use approved lifting arrangements |
| Positioning | Survey reference points |
| Temporary support | Maintain stability |
| Connection | Install specified fixings correctly |
| Joint treatment | Complete sealing and protection |
| Final inspection | Verify alignment and connections |
Waterproofing, Thermal Performance and Durability
Precast elements form part of a larger building system. Their joints and interfaces must therefore be coordinated with membranes, insulation, flashings and drainage.
At external walls and façades, water should not be allowed to accumulate at horizontal joints or penetrate behind the envelope. The exact solution depends on the façade system, exposure and project requirements. For flat-roof projects, a suitable flat roof parapet solution should be coordinated with the waterproofing and drainage details.
Thermal performance is equally important. Concrete itself is relatively conductive, so structural connections passing continuously through insulation can create thermal bridges. Proper detailing can reduce this effect while maintaining structural integrity.
Durability also depends on concrete quality, reinforcement cover, exposure conditions, joint detailing and maintenance. Factory production can support consistency, but it does not remove the need for appropriate design.
Real Construction Examples
Every building has different needs for precast concrete. These real construction examples show what matters for repetition, transport, lifting, joints, and waterproofing.
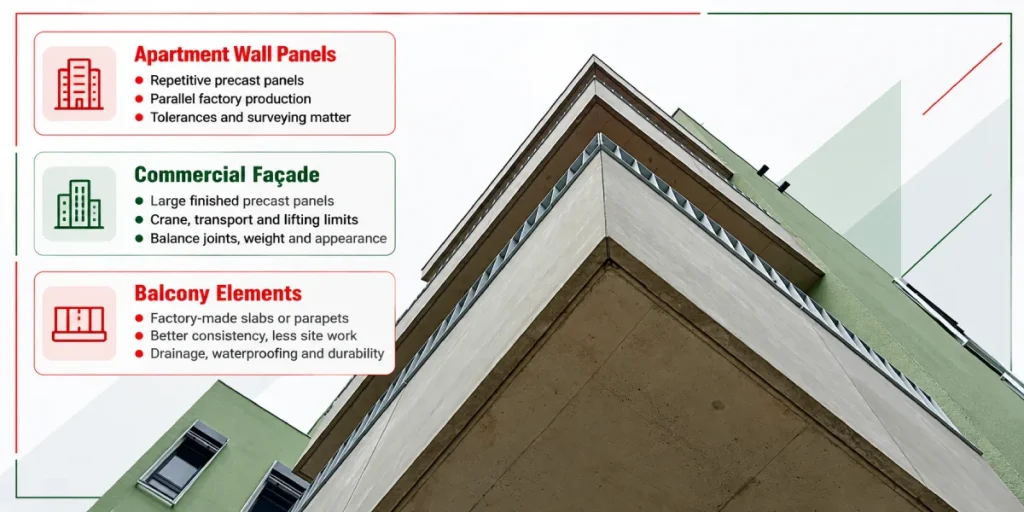
Residential Apartment Wall Panels
Consider a six-storey apartment building using repetitive external precast wall panels approximately 3.0 m wide and 2.8 m high.
Factory production allows identical panels, window openings and connection details to be repeated. While foundations and other site activities progress, panels can be manufactured in parallel.
The main coordination issue is the interface between panels, windows, insulation and waterproofing. A small dimensional error repeated across many floors can become a major installation problem, so production tolerances and surveying are essential.
Commercial Building Façade
A commercial building may use large architectural precast panels with integrated façade finishes. Panels could be several metres wide and require crane installation directly from delivery vehicles.
Here, transportation and lifting can determine the maximum practical panel size. Reducing the number of joints may improve appearance, but increasing panel size also increases weight and logistics requirements.
The optimal solution is therefore a balance between architectural appearance, structural design, transport limitations and installation efficiency.
Precast Balcony Elements
A residential project may use factory-produced balcony slabs or parapet components with repetitive dimensions.
Manufacturing these components away from the site can improve dimensional consistency and reduce wet concrete work at height. However, balcony drainage, waterproofing, thermal bridges and structural connections must be resolved before production.
For exposed components, durability and water management are just as important as appearance.
Common Precast Concrete Mistakes
Many precast problems originate before concrete is poured. Late architectural changes, poorly coordinated openings and missing connection details can force expensive modifications after production.
Another frequent problem is treating transport and lifting as logistics rather than engineering. Large elements can be vulnerable to temporary stresses, edge damage or instability if handling has not been planned properly.
The solution is early coordination between architect, structural engineer, manufacturer, contractor and installation team.
| Mistake | Consequence | Better Approach |
| Late design changes | Rework or rejected elements | Freeze production drawings early |
| Incorrect reinforcement position | Structural/durability problems | Factory inspection and checks |
| Poor lifting-point design | Damage or unsafe handling | Engineer lifting arrangements |
| Uncoordinated openings | Site modification | Coordinate BIM/shop drawings |
| Weak joint detailing | Water or air leakage | Design complete envelope interfaces |
| Ignoring thermal bridges | Higher heat transfer | Detail connections with insulation strategy |
| Poor transport planning | Delays or damage | Plan route and vehicle requirements |
| Inadequate site survey | Installation conflicts | Verify dimensions before delivery |
What Does Precast Concrete Cost?
The cost of precast concrete cannot be judged only by the price per cubic metre. Total project cost includes moulds, reinforcement, factory production, finishing, transport, cranes, connections and installation.
Precast becomes particularly attractive where many similar components are required. Reusable moulds and repeatable production can spread setup costs across a larger quantity of elements.
For small, highly individual projects, conventional cast-in-place construction may sometimes remain more economical because transportation and specialised production can outweigh the benefits of factory manufacturing.
| Cost Factor | Influence |
| Element quantity | Higher repetition can improve efficiency |
| Geometry | Complex moulds increase production cost |
| Reinforcement | Affects material and fabrication cost |
| Surface finish | Architectural finishes add requirements |
| Element weight | Influences transport and lifting |
| Transport distance | Direct logistics cost |
| Crane requirements | Depends on weight and installation height |
| Connections | Complexity affects installation |
| Site access | Restricted access can increase cost |
| Design changes | Late changes can be expensive |
Traditional vs Prefabricated Concrete Construction
Cast-in-place concrete is built on site. Precast concrete is made off-site and installed later. This comparison shows the key differences in quality, speed, and planning.
| Factor | Traditional Cast-in-Place | Prefabricated/Precast |
| Manufacturing | Mainly on site | Off-site |
| Site labour | Higher for formwork and casting | Reduced for many repetitive components |
| Quality environment | Site dependent | Controlled production environment |
| Weather dependency | Greater | Lower for manufacturing |
| Installation speed | Component built progressively | Finished components installed |
| Flexibility | High during construction | Lower after production |
| Logistics | Simpler finished-element logistics | Transport and crane planning required |
| Repetition | Less efficient for some applications | Highly suitable |
| Design coordination | Can remain flexible | Requires earlier coordination |
Standards, Quality Control and Safety
Precast projects should be designed and manufactured according to the applicable structural, concrete, fire, lifting and occupational-safety requirements for the project location.
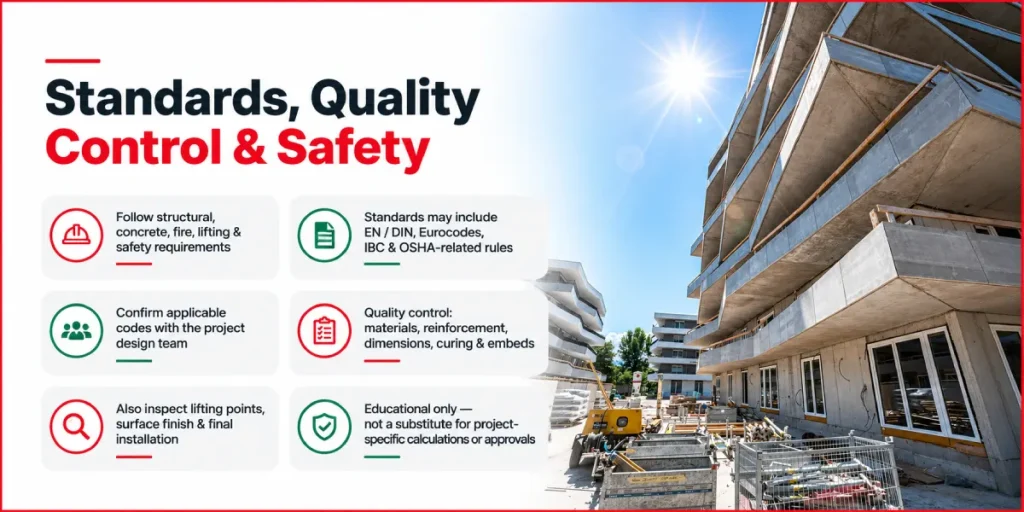
Depending on jurisdiction and building type, relevant frameworks can include EN and DIN standards, Eurocodes, IBC requirements and OSHA-related construction safety requirements. The applicable standard should always be confirmed by the project design team rather than assumed from a generic article.
Quality control should cover concrete materials, reinforcement, dimensions, curing, embedded components, lifting points, surface condition and final installation. Factory production provides an opportunity for systematic inspection, but documented procedures remain essential.
This article is educational and does not replace project-specific structural calculations, specifications or statutory approval.
Practical Precast Concrete Checklists
Most precast problems start before the concrete is poured. These practical checklists help you coordinate openings, joints, lifting, and waterproofing early.
Architect Checklist
- Confirm element dimensions and architectural tolerances.
- Coordinate openings before production.
- Define surface finish requirements.
- Coordinate joints with façade design.
- Review insulation and waterproofing interfaces.
- Confirm transport and lifting constraints.
Construction Checklist
- Verify delivery route and site access.
- Confirm crane capacity and lifting radius.
- Prepare installation sequence.
- Survey supporting locations.
- Check lifting equipment before installation.
- Complete connections according to approved drawings.
Inspection Checklist
- Check element identification.
- Inspect visible damage.
- Verify dimensions and alignment.
- Check reinforcement/embedded-component documentation.
- Inspect connections.
- Verify joints and waterproofing.
- Record deviations before final acceptance.
Overtec and the Prefabricated Construction Approach
The principles behind precast production are also relevant to modern prefabricated building-envelope components. Moving repetitive work from the construction site into a controlled manufacturing environment can reduce site labour and improve production consistency.
For suitable Overtec applications, factory precision can support faster installation, lower dependence on skilled site labour and better project predictability. The reduced exposure to weather during manufacturing can also make scheduling more reliable.
Overtec’s stated performance advantages include up to 67% lower CO₂ emissions, together with reduced site labour, improved quality consistency and better integration of waterproofing and insulation. Where the system uses a slimmer parapet solution, the reduced profile can also provide more usable balcony or terrace space.
The engineering benefit should be evaluated at system level. Connections, waterproofing, thermal bridges, tolerances and installation sequence still require proper project-specific detailing. The objective is not simply to replace concrete with a prefabricated product, but to reduce construction risk while maintaining required performance.
Frequently Asked Questions
Find clear answers to the most common questions about precast concrete. Learn how it is made, where it is used, and how it compares with cast-in-place concrete.
Precast concrete is concrete manufactured and cured before being transported to its final building location.
It is produced using moulds, reinforcement, concrete placement, compaction and a controlled curing process, followed by inspection and handling.
They are factory-made concrete components such as walls, beams, columns, stairs, façade panels and balcony components.
Key advantages include controlled production, repeatability, reduced site work, construction efficiency and predictable manufacturing conditions.
It is used in residential, commercial, industrial and infrastructure projects.
Not automatically. Performance depends on concrete design, reinforcement, curing, connections and quality control.
Precast is manufactured before installation, while cast-in-place concrete is poured and cured in its final position.
Not necessarily. Its economics depend on quantity, repetition, transportation, lifting, moulds, connections and installation.
A precast wall is a factory-manufactured concrete wall panel that can serve structural, enclosure or architectural purposes.
Yes. Dimensions, openings, reinforcement, finishes and embedded components can be designed for specific applications, subject to production and transport limitations.
Large precast elements generally require suitable lifting equipment, although smaller components may have different installation methods.
It can reduce construction waste, improve production efficiency and reduce certain site impacts. The overall environmental result depends on materials, transport, production energy and the complete building system.
Conclusion
So, what is precast concrete? It is a construction system in which concrete components are manufactured and cured before being transported and installed in their final position.
Its value lies in controlled production, repeatability and the ability to move substantial construction activity away from the project site. But successful precast construction requires more than good concrete. Reinforcement, moulds, curing, tolerances, transport, lifting, connections, waterproofing and thermal detailing all need to work together.
For repetitive buildings and carefully coordinated projects, precast concrete can significantly improve construction efficiency. For complex or frequently changing designs, cast-in-place construction may provide greater flexibility.
The best solution is therefore not simply the one with the lowest material price. It is the system that delivers the required structural and building-envelope performance with the right balance of manufacturing control, logistics, installation speed, labour, cost and lifecycle performance.