Skip to content



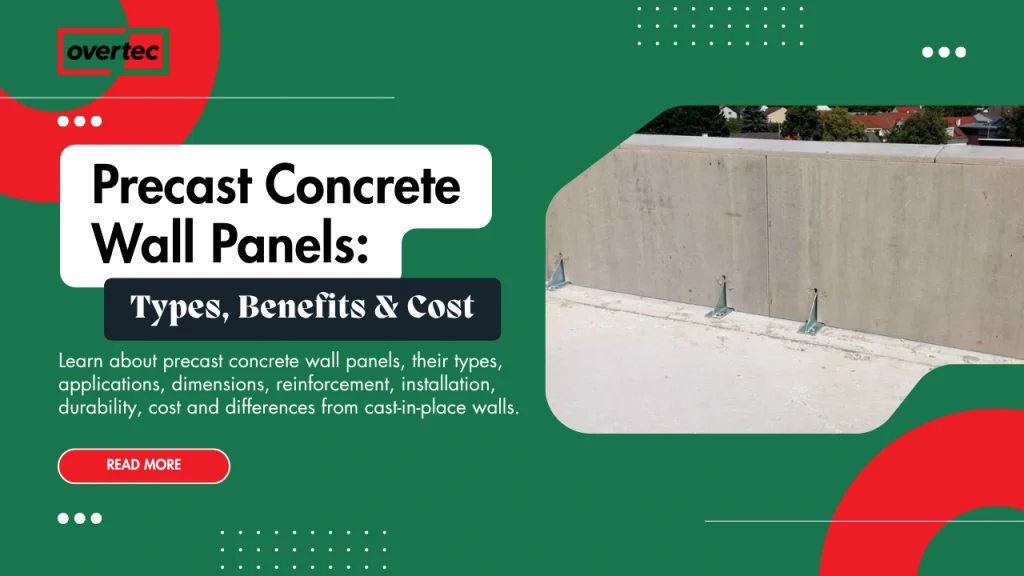
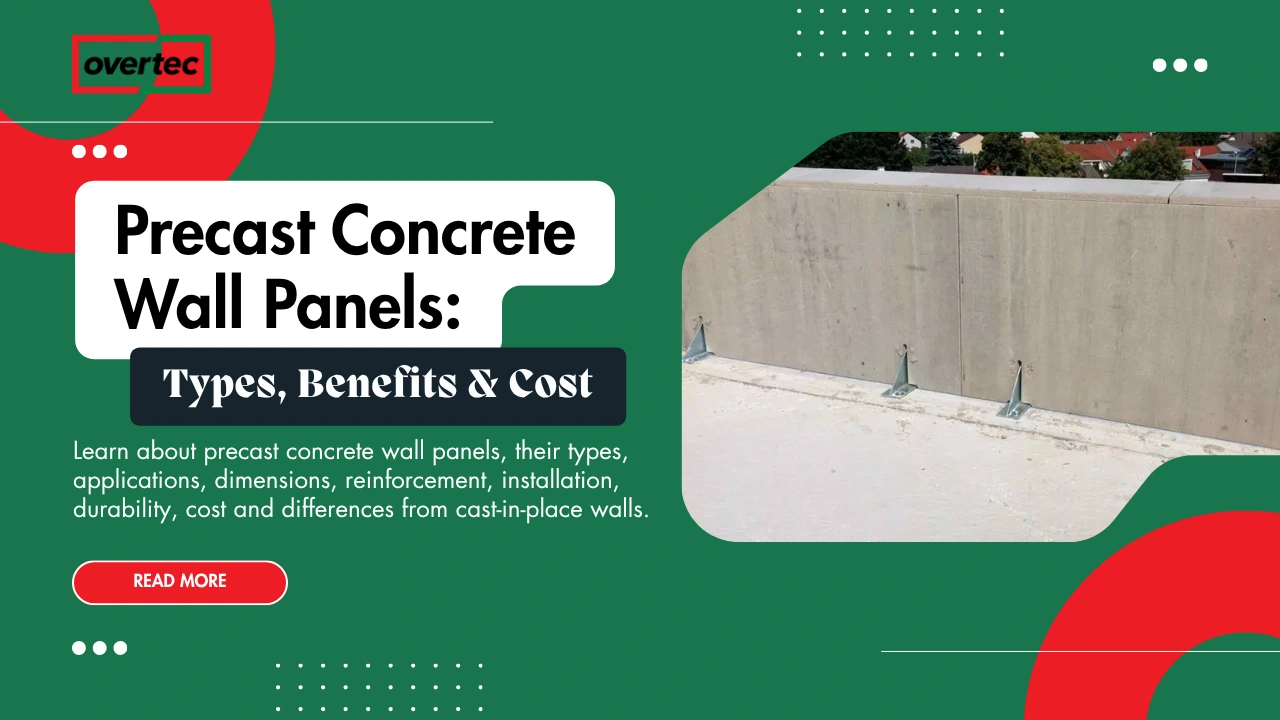
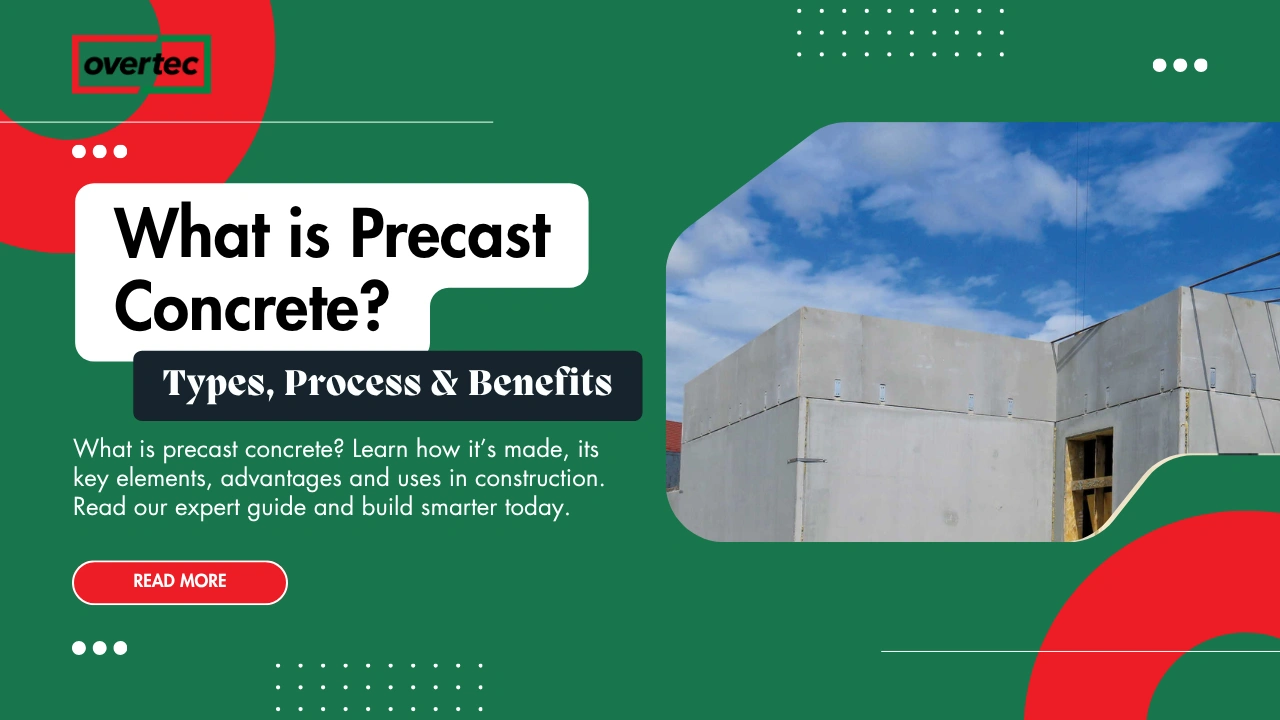
Precast concrete wall panels have become an important part of modern construction because they move a large portion of wall manufacturing from the building site into a controlled production environment.
Instead of building formwork, placing reinforcement and pouring concrete for every wall at the project location, a precast wall panel can be manufactured in a factory, cured, inspected and transported to the site as a finished component.
This approach can significantly change the construction sequence. Foundations and structural works can progress while wall panels are being produced elsewhere. Once the site is ready, finished panels can be lifted into position and connected with relatively little wet work.
But the benefit is not simply speed. The performance of a precast concrete wall depends on panel geometry, reinforcement, connections, joints, waterproofing, insulation, lifting arrangements and the relationship between the panel and the rest of the building envelope. Where the building envelope also includes a parapet, its design must coordinate with the surrounding wall and waterproofing system.
This guide explains what precast concrete wall panels are, where they are used, how they are manufactured and installed, which panel types are available, how dimensions and reinforcement are selected, and when precast construction makes more sense than a conventional cast-in-place wall.
Quick Answer: What Are Precast Concrete Wall Panels?
| Topic | Quick Answer |
| What are precast concrete wall panels? | Factory-produced concrete wall components manufactured before being transported and installed in their final position. |
| What are they used for? | Structural walls, façades, partitions, retaining applications and building-envelope systems. |
| Can they be exterior walls? | Yes. They can form exterior walls when joints, insulation, drainage and weather protection are properly designed. |
| Can they be load-bearing? | Yes. Some panels are designed to transfer structural loads, while others are non-load-bearing enclosure elements. |
| How are they manufactured? | Reinforcement and embedded components are placed in moulds, concrete is cast and compacted, and the panels are cured before inspection. |
| How are they installed? | Usually by crane or suitable lifting equipment, followed by positioning, temporary support and permanent connection. |
| Main advantage | Factory-controlled production combined with rapid site installation. |
| Main limitation | Panel size, weight, transport, lifting and connection requirements must be resolved early. |
| Are they durable? | Properly designed panels can provide long service life, but durability depends on concrete quality, reinforcement, exposure and detailing. |
| Precast vs cast-in-place | Precast panels are manufactured away from their final location; cast-in-place walls are formed and poured directly on site. |
What Are Precast Concrete Wall Panels?
A precast concrete wall panel is a concrete wall component manufactured before it reaches its final position in a building. The panel is normally produced using reusable moulds, reinforcement and a specified concrete mix, then cured and inspected under controlled conditions.
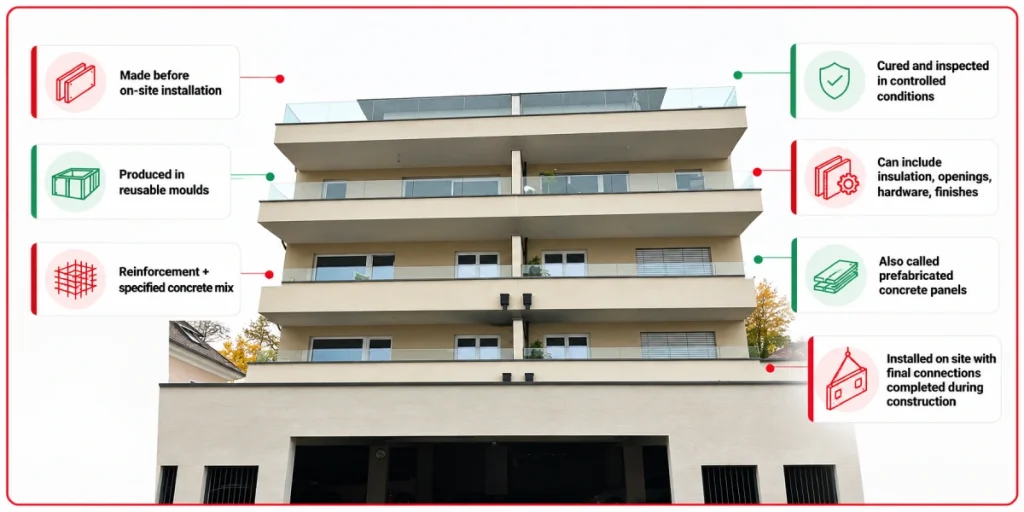
The panel can be relatively simple, such as a solid internal wall, or highly engineered, incorporating insulation, openings, connection hardware, architectural finishes and lifting points.
The term prefabricated concrete panels is often used interchangeably with precast panels. In practical construction language, both describe components manufactured away from their final installation location, although exact terminology can vary between manufacturers and markets.
The important distinction is between the panel’s manufacturing stage and its installation stage. The concrete is completed or substantially completed before it reaches the building site, while the final connections and interfaces are completed during construction.
Why Are Precast Wall Panels Important?
The biggest construction advantage is the separation of manufacturing from site work. Factory-produced concrete can be manufactured while foundations, structural frames or other trades continue on the project.
This parallel workflow can shorten the overall construction time, particularly when a project contains many similar panels. Instead of repeatedly constructing site formwork and waiting for curing, finished components can arrive ready for installation.
There is also a quality-control advantage. Reinforcement placement, mould preparation, concrete production and curing can be performed in a controlled environment. This does not guarantee perfect quality, but it creates a more repeatable production process.
Precast also changes the risk profile of the project. Some risks are reduced on site, while others:especially transportation, lifting, connection coordination and early design decisions:become more important.
| Project Factor | Potential Precast Advantage | New Requirement |
| Site labour | Less formwork and wet concrete work | Skilled installation still required |
| Production quality | Controlled factory environment | Factory QA/QC required |
| Construction time | Faster repetitive installation | Manufacturing must be scheduled early |
| Weather | Less weather exposure during production | Site installation remains weather dependent |
| Repetition | Efficient mould reuse | Design should be sufficiently standardised |
| Logistics | Finished panels arrive ready to install | Transport planning is essential |
| Design flexibility | Standardised production | Earlier design coordination required |
What Are Precast Concrete Wall Panels Used For?
Precast wall panels can perform very different functions depending on the structural concept. A panel can be designed to carry loads from floors or roofs, or it can act primarily as an enclosure around a separate structural frame.
In residential construction, panels may form external walls, party walls, stair cores or façade systems. In commercial and industrial buildings, larger panels are often used for external envelopes, warehouse walls and architectural façades.
The same basic manufacturing principle can therefore produce very different precast concrete elements. The reinforcement, thickness, connections and surface treatment are selected according to the intended application.
| Application | Typical Panel Role | Main Design Issue |
| Apartment building | External or structural wall | Loads, joints and thermal performance |
| Office building | Façade/enclosure | Appearance and envelope interfaces |
| Warehouse | External wall | Wind, impact and durability |
| Industrial building | Structural/enclosure panel | Large dimensions and connections |
| Residential interior | Partition or structural wall | Acoustic and fire performance |
| Stair core | Load-bearing wall | Vertical and lateral loads |
| Commercial façade | Architectural panel | Finish and dimensional control |
| Infrastructure | Barrier or enclosure | Exposure and impact requirements |
Types of Precast Concrete Wall Panels
There is no single universal type of precast wall panel. The appropriate configuration depends on whether the wall is structural, architectural, insulated or purely an enclosure element.
Solid panels are comparatively straightforward because the concrete section itself provides the primary mass. Insulated or sandwich-type panels can incorporate thermal insulation between concrete layers, reducing the need for separate wall construction.
Architectural panels may also have textured, coloured or formed surfaces. The visible face can be manufactured as part of the moulding process rather than created through extensive finishing work after installation.
Solid Precast Wall Panels
Solid panels consist primarily of a concrete section reinforced according to the structural and handling requirements. They can be used as structural walls, partitions or external enclosure components.
Their simplicity can make manufacturing relatively efficient, especially where panel geometry is repetitive. However, an external solid concrete panel may require a separate insulation and façade strategy to achieve the desired thermal performance.
The panel’s final thickness is determined by structural requirements, durability, fire performance, acoustic requirements, handling and the overall wall build-up rather than by a universal standard dimension.
Insulated and Sandwich Wall Panels
Sandwich panels combine concrete layers with an insulation core. This allows structural and envelope functions to be integrated into one factory-produced component.
The major advantage is construction efficiency. A single delivered panel can provide substantial wall mass, insulation and a finished exterior or interior surface depending on the system.
However, the interfaces between concrete layers, insulation, connections and joints require careful detailing. Thermal bridges at panel connections can undermine otherwise good insulation performance if they are ignored.
| Panel Type | Typical Use | Main Advantage | Main Consideration |
| Solid panel | Structural/enclosure wall | Robust and simple | Thermal strategy |
| Insulated panel | External envelope | Integrated insulation | Thermal bridges and joints |
| Sandwich panel | High-performance envelope | Multiple functions in one element | Connection detailing |
| Architectural panel | Façade | Controlled appearance | Surface and tolerance requirements |
| Interior panel | Partition/core | Fast installation | Acoustic and fire requirements |
Load-Bearing vs Non-Load-Bearing Panels
Load-bearing wall panels form part of the structural system. They may carry vertical loads from floors and roofs and, depending on the building design, may contribute to lateral stability.
Because they participate in the structure, their reinforcement and connections require structural engineering. The panel cannot be considered independently from the slabs, foundations and adjacent walls into which its loads are transferred.
Non-load-bearing panels primarily provide enclosure, separation or architectural functions. They may still be heavy and require engineered connections because wind loads, self-weight and handling forces must be transferred safely.
The distinction is therefore about structural function rather than simply panel thickness or appearance.
| Characteristic | Load-Bearing Panel | Non-Load-Bearing Panel |
| Primary role | Transfers structural loads | Enclosure or separation |
| Structural design | Essential | Still required for connections and imposed loads |
| Connection | Load transfer is critical | Stability and restraint are critical |
| Typical use | Structural wall/core | Façade or partition |
| Modification | Highly restricted | Still requires design review |
| Foundation interaction | Often direct | Usually indirect |
Precast Wall Panel Dimensions and Thickness
Panel dimensions are determined by structural requirements, manufacturing equipment, transportation limits, lifting capacity, building geometry and installation tolerances.
There is no single “standard” dimension that applies to every precast concrete wall. A panel might be relatively small for an interior application or several metres wide and high for a commercial façade.
Thickness must also be selected according to the complete wall system. Structural capacity is only one consideration. Fire resistance, acoustic performance, thermal insulation, durability and connection design can all affect the required section.
| Dimension | What Influences It |
| Panel width | Building grid, transport and crane capacity |
| Panel height | Floor-to-floor dimension and lifting constraints |
| Thickness | Structural, fire, acoustic and durability requirements |
| Opening size | Window/door design and reinforcement |
| Joint width | Tolerances, movement and sealing strategy |
| Panel weight | Concrete density, dimensions and embedded components |
A useful early-stage rule is to design panel geometry around the entire logistics chain, not only the wall elevation. A panel that fits perfectly into the building may still be impractical if it cannot be transported or safely lifted.
How Are Precast Concrete Wall Panels Manufactured?
Manufacturing starts with approved production drawings. These define panel dimensions, openings, reinforcement, embedded components, lifting points and required finishes.
The mould is then prepared and checked for geometry. Concrete reinforcement is positioned with the required cover, while anchors, sleeves, connection plates and other embedded components are installed before concrete placement.
Concrete is placed and compacted, followed by a controlled curing process. After the panel reaches the required handling condition, it is demoulded, inspected and stored until transportation.
| Manufacturing Stage | Key Requirement |
| Drawing review | Freeze geometry and embedded items |
| Mould preparation | Accurate dimensions |
| Reinforcement | Correct position and cover |
| Embedded items | Correct location and orientation |
| Concrete placement | Consistent mix and compaction |
| Curing | Controlled strength development |
| Demoulding | Prevent edge and surface damage |
| Inspection | Verify dimensions and quality |
| Storage | Stable and protected support |
Precast Wall Panel Installation
Wall panel installation generally begins with surveying the supporting structure and confirming that connection locations are within the required tolerances.
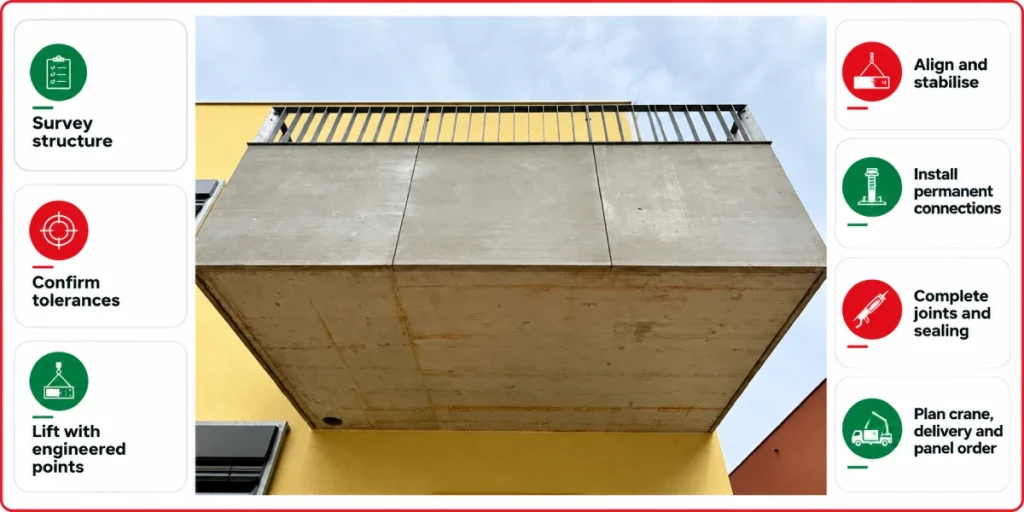
The panel is then lifted using engineered lifting points, guided into position and temporarily stabilised where necessary. Permanent connections are installed only after the panel has been correctly aligned.
Joints are then completed according to the wall system. For external applications, this can involve sealants, membranes, flashing, insulation continuity and drainage details.
The installation sequence should be established before panels arrive. A crane standing location, delivery route, storage area and panel order can have as much influence on productivity as the panel design itself.
Precast vs Cast-in-Place Concrete Walls
The fundamental difference is where the wall is manufactured. A cast-in-place wall is formed and poured directly in its final position, whereas a precast wall is produced separately and subsequently installed.
Cast-in-place construction provides greater flexibility when site conditions or dimensions change during construction. Precast provides stronger advantages when geometry is repetitive and the project can commit to coordinated production drawings early.
The decision should therefore consider the entire construction sequence rather than comparing concrete prices alone.
| Factor | Precast Wall Panels | Cast-in-Place Wall |
| Manufacturing | Off-site | On-site |
| Formwork | Reusable factory moulds | Site formwork |
| Site wet work | Lower | Higher |
| Repetition | Highly efficient | More labour intensive |
| Design changes | More difficult after production | Generally easier |
| Installation | Crane/lifting based | Integrated into casting |
| Logistics | Transport required | Lower finished-element transport |
| Quality control | Factory controlled | Site dependent |
| Best fit | Repetitive coordinated projects | Flexible/site-specific construction |
Design Considerations for Precast Concrete Wall Panels
The performance of precast concrete wall panels depends on how well the panel is integrated into the complete building system. A panel may satisfy its structural requirements but still create problems if drainage, insulation, movement or connections are poorly detailed.
Wind loading is particularly important for exterior panels. The panel must transfer wind forces through its anchors and connections into the supporting structure. For tall or wide panels, the connection arrangement can be more important than the concrete panel itself.
Movement also needs to be considered. Buildings experience thermal expansion, shrinkage, structural deflection and differential movement. Joints and connections should accommodate the expected movement instead of forcing the panel to behave as an unnecessarily rigid part of the building.
| Design Factor | What Must Be Considered |
| Wind | Panel pressure, suction and connection capacity |
| Self-weight | Bearing and vertical load transfer |
| Movement | Thermal, shrinkage and structural movement |
| Connections | Anchoring, tolerances and load transfer |
| Insulation | Continuity around joints and anchors |
| Drainage | Water movement and discharge |
| Fire | Panel and joint fire-performance requirements |
| Acoustics | Mass, joints and flanking paths |
| Durability | Exposure, cover and moisture |
| Maintenance | Sealants, joints and accessible interfaces |
Waterproofing and Thermal Performance
Exterior concrete wall panels are part of the building envelope, so waterproofing cannot be treated as an afterthought. Water can enter through poorly sealed joints, penetrations or interfaces between the panel and adjacent construction.
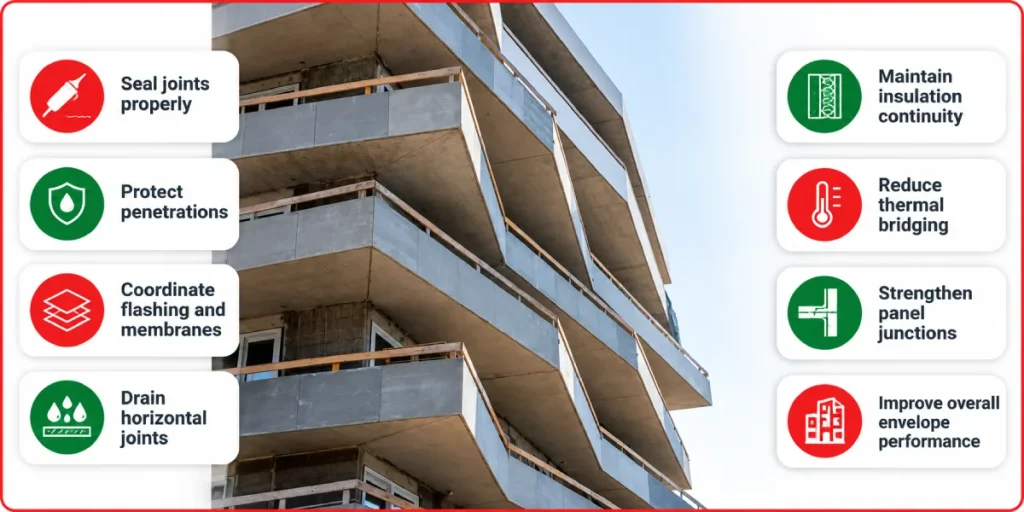
Horizontal joints deserve particular attention because they can collect water if drainage paths are not properly designed. Flashings, membranes, sealants and drainage cavities should form a coordinated system rather than independent details.
Thermal performance presents another challenge. Concrete can create a direct path for heat transfer, while metal anchors and structural connections can create additional thermal bridges. Insulation should therefore remain continuous wherever the structural concept allows.
For insulated panels, the junction between adjacent elements is often the critical location. A wall with excellent insulation in the centre of each panel can still have poor overall performance if the joints and connections are thermally weak.
Real Construction Examples
When do precast wall panels make sense? The examples below show how prefabricated concrete wall panels can improve quality, speed, and planning on different building types.
Residential Apartment Building
Consider a six-storey apartment project using external precast wall panels approximately 3.0 m wide and 2.8 m high.
The repetitive façade grid allows similar panels to be manufactured in batches. Window openings, connection points and surface finishes can be standardised, while the structural frame and foundations progress on site.
The main engineering challenge is the interface between the panel, window, insulation and floor structure. Accurate surveying is essential because accumulated dimensional deviations can affect several panels at once.
Commercial Office Building
A commercial office can use larger architectural precast wall panels as an external façade around a structural frame.
For example, a panel approximately 6 m wide and 3.5 m high may reduce the number of vertical façade joints, but its weight and lifting requirements increase. The final size must therefore be checked against transport restrictions and crane capacity.
The architectural finish also becomes important. Repetition makes factory production efficient, but any mould or finish defect can be repeated across many panels. Quality control before dispatch is consequently critical.
Industrial Warehouse
A warehouse may use large prefabricated concrete wall panels as an external enclosure.
Here, durability, impact resistance, wind loading and rapid installation are often more important than highly complex architectural finishes. Panels can be delivered and installed progressively around the building perimeter.
The project team must still coordinate doors, service penetrations, roof interfaces and floor connections before production. These interfaces are often where otherwise efficient panel systems encounter delays.
Common Mistakes With Precast Wall Panels
Many failures occur because the panel is designed as an isolated object instead of as part of a complete wall assembly.
A frequent mistake is finalising panel dimensions without checking transportation and crane access. Another is leaving connection and waterproofing details until after manufacturing has started.
Poor joint detailing can also lead to water penetration, thermal bridges and premature maintenance. These problems may not be visible immediately after installation, making prevention more valuable than later repair.
| Mistake | Consequence | Recommended Solution |
| Panel dimensions not checked against transport | Delivery problems | Verify logistics before production |
| Late window changes | Rework or replacement | Freeze openings early |
| Poor lifting-point coordination | Installation risk | Engineer lifting arrangements |
| Uncoordinated connections | Site delays | Coordinate structural shop drawings |
| Inadequate joint sealing | Water penetration | Design complete envelope joints |
| Interrupted insulation | Thermal bridging | Detail continuous insulation |
| Ignoring tolerances | Alignment problems | Establish tolerance strategy |
| Poor surface inspection | Repeated defects | Inspect before dispatch |
What Affects the Cost of Precast Concrete Wall Panels?
The cost of a panel is influenced by much more than concrete volume. Manufacturing setup, reinforcement, mould complexity, finishes, embedded components, transport, lifting and installation can all affect the final project cost.
Repetition is one of the strongest economic factors. If dozens of panels share the same geometry, a reusable mould can spread manufacturing setup costs across many components.
Conversely, a project with many one-off panels can lose some of the efficiency associated with prefabrication. Long transport distances and difficult crane access can also reduce the economic advantage.
Lifecycle cost should be considered alongside initial cost. Faster installation, reduced site labour and controlled factory production may provide project value even when the factory component itself is not the lowest material price.
| Cost Factor | Effect on Project Economics |
| Number of panels | More repetition generally improves efficiency |
| Panel geometry | Complex shapes increase mould and production effort |
| Reinforcement | Influences material and fabrication cost |
| Surface finish | Architectural finishes add production requirements |
| Transport | Distance and panel weight affect cost |
| Crane | Larger/heavier panels require greater lifting capacity |
| Connections | Complex interfaces increase installation effort |
| Site access | Restricted access can increase logistics costs |
| Design changes | Late changes can be particularly expensive |
Traditional vs Prefabricated Wall Construction
Cast-in-place walls are built on site. Prefabricated concrete wall panels are made in a factory and installed later. This comparison shows the key differences in quality, speed, and planning.
| Factor | Traditional Cast-in-Place Wall | Prefabricated Concrete Wall Panels |
| Manufacturing | Primarily on site | Factory/off-site |
| Formwork | Built at project location | Reusable production moulds |
| Site labour | Higher wet-trade involvement | Reduced site production labour |
| Construction speed | Sequential | Panels can be manufactured in parallel |
| Quality consistency | Site dependent | Controlled production environment |
| Weather exposure | Higher during casting | Lower during manufacturing |
| Design flexibility | Higher during construction | Requires earlier coordination |
| Transport | Raw materials | Finished panels |
| Lifting | Usually less significant | Major planning consideration |
| Repetition | Less efficient for some projects | Strong advantage |
| Site modification | Easier | More difficult after production |
| Construction risk | Site production risks | Manufacturing and logistics risks |
Precast Wall Panel Checklist
Most precast wall panel problems start before production. This checklist helps you coordinate openings, joints, insulation, lifting, and waterproofing early.
Architect and Design Checklist
- Confirm whether panels are load-bearing or non-load-bearing.
- Establish panel grid and dimensions.
- Coordinate windows, doors and service openings.
- Define exterior finishes.
- Coordinate insulation and thermal bridges.
- Detail joints and waterproofing.
- Confirm movement requirements.
- Review transport and lifting limitations.
Construction Checklist
- Verify delivery route.
- Confirm crane capacity and lifting radius.
- Prepare temporary storage areas where required.
- Survey supporting structures.
- Confirm installation sequence.
- Check lifting equipment.
- Complete permanent connections according to approved drawings.
Inspection Checklist
- Verify panel identification and drawings.
- Check visible damage before installation.
- Verify dimensions and alignment.
- Inspect connection hardware.
- Check joint treatment.
- Confirm waterproofing continuity.
- Record deviations before closing the façade.
Standards, Safety and Quality Control
The applicable standards for precast concrete wall panels depend on the country, building type, structural system and intended use. European projects may involve EN standards, DIN provisions and Eurocodes, while projects in the United States may fall under IBC and related standards.
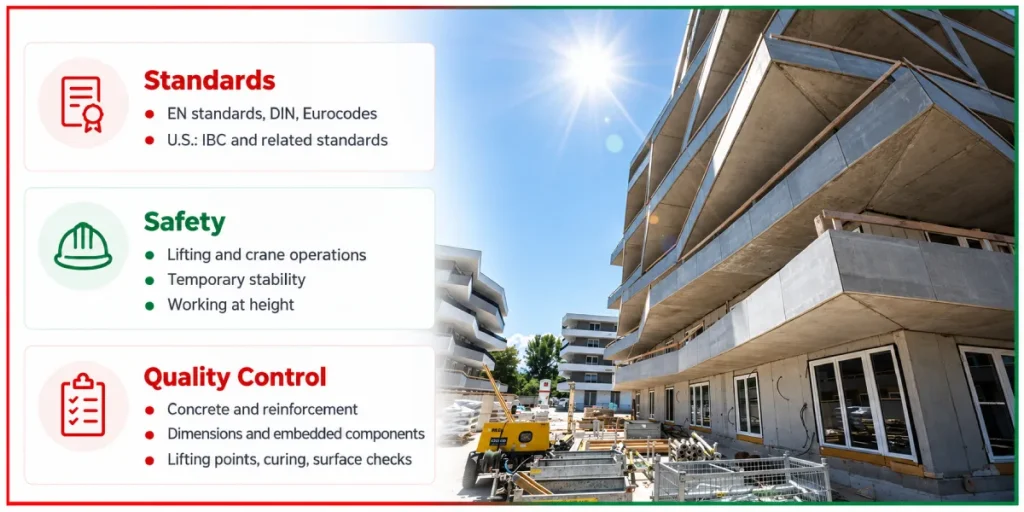
Construction safety requirements also apply to lifting, temporary stability, working at height and crane operations. OSHA requirements may be relevant to U.S. projects, while European projects follow their applicable national occupational-safety framework.
Quality control should cover concrete properties, reinforcement, dimensions, embedded components, lifting points, curing, surface condition and installation. This article is educational and should not replace project-specific structural calculations, specifications or statutory requirements.
Overtec and Prefabricated Wall Construction
The same manufacturing principles that make precast construction efficient can be applied to prefabricated building-envelope components. Moving repetitive work from the construction site into a controlled production environment can reduce site operations and improve consistency.
For suitable Overtec applications, factory production can support faster installation, reduced site labour and reduced dependence on skilled labour. Factory precision can also improve dimensional consistency and make the installation sequence more predictable.
Overtec states performance advantages including up to 67% lower CO₂ emissions. The system approach can also support better integration of waterproofing and insulation, reduce thermal-bridge risks and reduce weather dependency during manufacturing.
Where a slimmer parapet or edge solution is applicable, reduced profile thickness can provide more usable balcony or terrace space. The broader objective is improved project predictability, lower construction risk and better lifecycle performance rather than simply replacing one material with another.
FAQs About Precast Concrete Wall Panels
Find clear answers to the most common questions about precast concrete wall panels. Learn how they are made, installed, and used, and how they compare with cast-in-place walls.
They are factory-produced concrete wall components manufactured before transportation and installation at the building site.
They can be used for structural walls, façades, external envelopes, partitions, cores and industrial building enclosures.
Yes. They can form exterior walls when insulation, joints, drainage, waterproofing and connections are properly designed.
They are typically transported to the site, lifted using engineered lifting points, positioned, temporarily stabilised and permanently connected.
Some are. Load-bearing panels are structurally designed to transfer specified vertical and lateral loads.
Precast walls are manufactured away from their final position and installed later. Cast-in-place walls are formed and poured directly at the building.
Properly designed panels can be highly durable. Performance depends on concrete quality, reinforcement, exposure, joints and maintenance.
There is no universal thickness. Structural, fire, acoustic, durability, insulation, handling and connection requirements determine the final design.
Yes. Insulated and sandwich panel systems can integrate concrete layers and thermal insulation within one factory-produced element.
Initial cost depends on production, reinforcement, moulds, transport, lifting and installation. Repetition can significantly improve economic efficiency.
Yes. Openings can be incorporated into the mould and reinforced during production, provided they are coordinated before manufacturing.
Yes. Dimensions, openings, reinforcement, finishes and embedded components can be customised within manufacturing, transport and structural limitations.
Conclusion
Precast concrete wall panels combine factory-controlled concrete production with rapid site installation. Their biggest advantage is not simply that they are manufactured away from the building; it is that manufacturing, quality control and installation can be planned as one coordinated system.
They work particularly well for repetitive residential, commercial and industrial projects where panel geometry can be established early. Their limitations are equally important: transportation, lifting, connections, tolerances, waterproofing and thermal bridges must be resolved before production.
When these interfaces are properly engineered, precast panels can reduce site wet work, improve construction efficiency and provide consistent, durable wall construction. When they are poorly coordinated, the factory advantage can quickly be lost through installation delays and expensive modifications.
The right decision is therefore based on the complete project lifecycle: design, manufacturing, transport, installation, performance, maintenance and eventual replacement:not simply the initial price of the concrete.