Skip to content
overtec
Online appointment
Contacts
  • ATAT
  • DEDE
  • CHCH
  • ENEN
Menu
  • Parapet Wall
    • Overtec Screwed
    • Overtec Special Variants
    • Overtec Concrete-cast
    • overtec balustrade wall screwed at the front
  • Balustrade Wall
    • Overtec Screwed
    • Overtec Concrete-cast
    • Overtec Special Variants
  • Balcony Railing
Studio
  • Parapet Wall
    • Overtec Screwed
    • Overtec Special Variants
    • Overtec Concrete-cast
    • overtec balustrade wall screwed at the front
  • Balustrade Wall
    • Overtec Screwed
    • Overtec Concrete-cast
    • Overtec Special Variants
  • Balcony Railing
  • Parapet Wall
    • Overtec Screwed
    • Overtec Special Variants
    • Overtec Concrete-cast
    • overtec balustrade wall screwed at the front
  • Balustrade Wall
    • Overtec Screwed
    • Overtec Concrete-cast
    • Overtec Special Variants
  • Balcony Railing
  • AT
  • DE
  • CH
  • EN
Contact
Parapet
concrete parapet wall

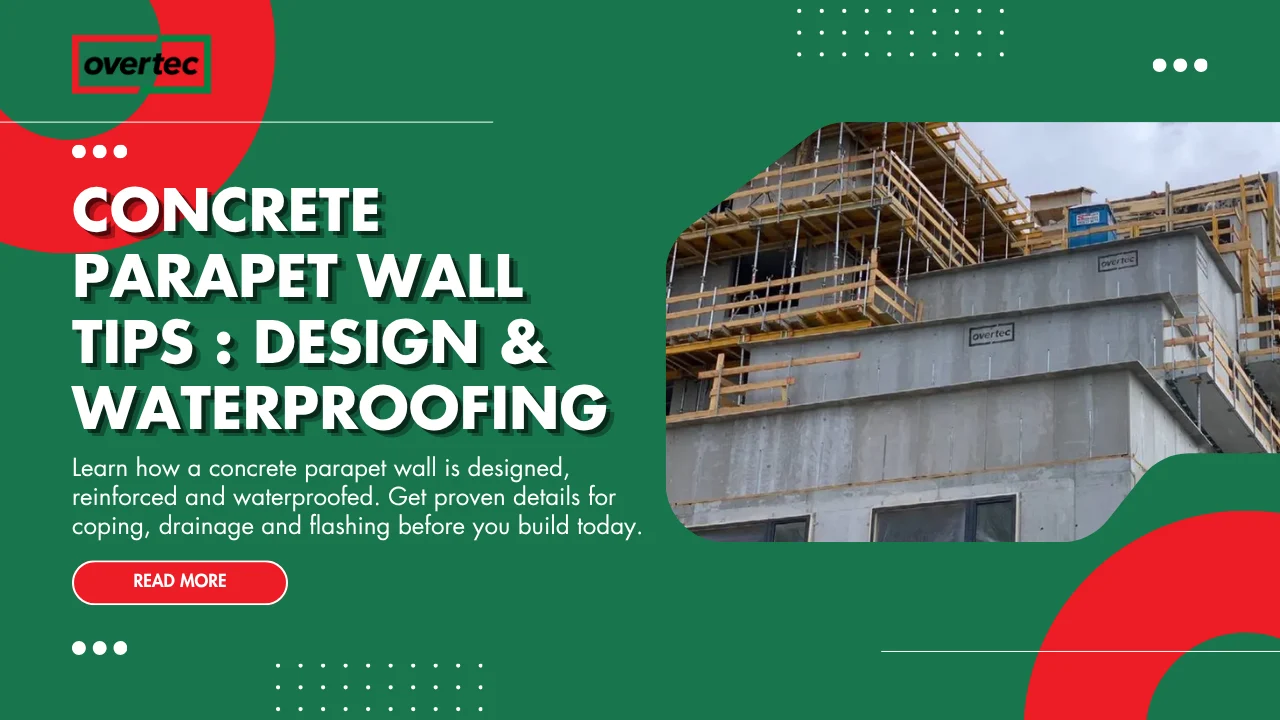
Concrete Parapet Wall: Construction, Design, Details and Waterproofing

A concrete parapet wall is one of the most durable ways to form a raised edge around a roof, terrace, balcony or other elevated building area. It can provide a robust architectural edge, conceal roof build-ups and services, support edge protection systems and create a defined transition between the roof and façade. But concrete alone […]
2026-09-26 / Sebastian Hilscher / 0 Comments
Parapet
parapet thermal bridge

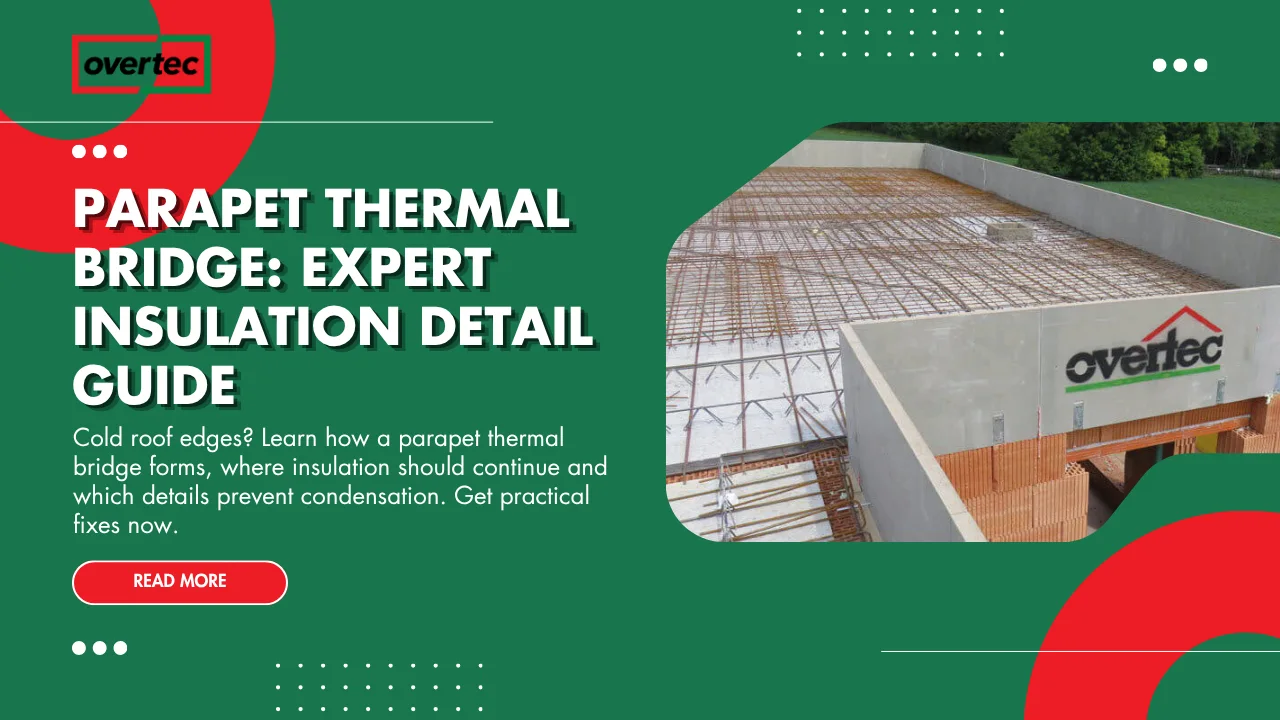
Parapet Thermal Bridge: Insulation, Thermal Breaks and Roof Edge Details

A parapet thermal bridge is one of the easiest details to overlook when designing a highly insulated building envelope. The roof may have continuous insulation. The external wall may have excellent thermal performance. Windows may use thermally broken frames. Yet heat can still escape through the junction where the roof, wall and parapet meet. This […]
2026-09-26 / Sebastian Hilscher / 0 Comments
Parapet
parapet expansion joint

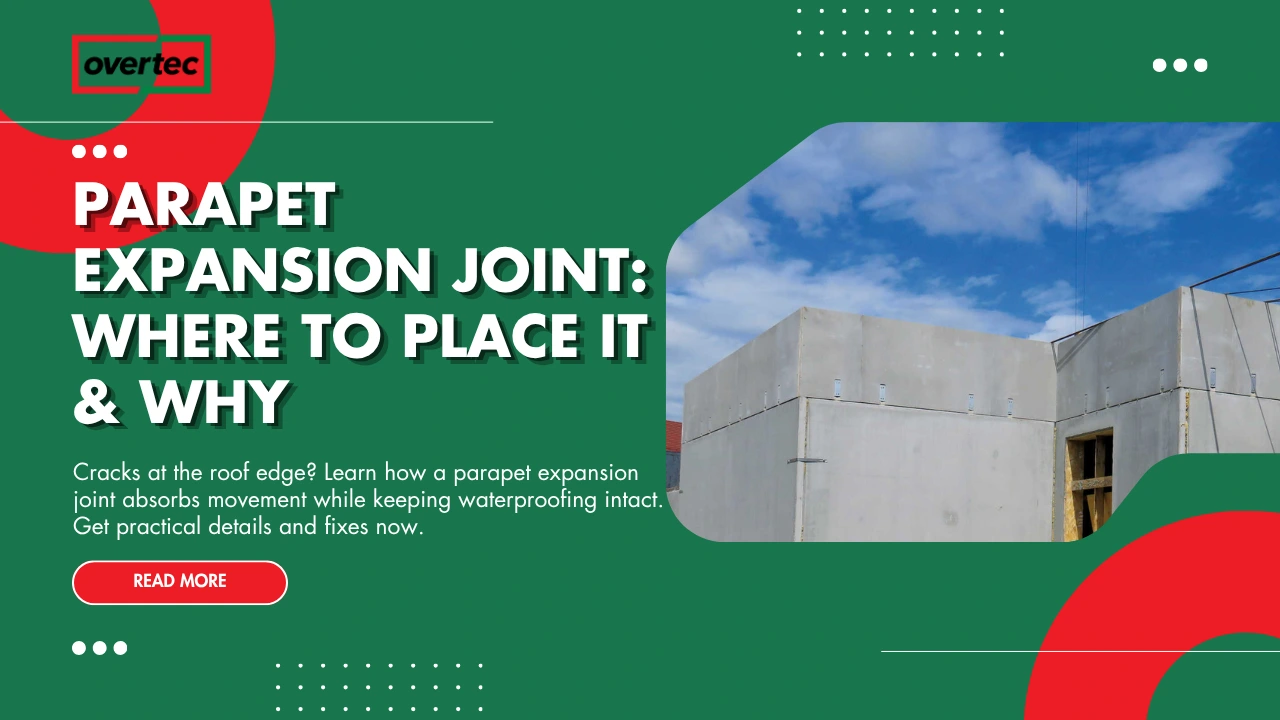
Parapet Expansion Joint: Design, Movement, Waterproofing and Detail

A parapet expansion joint is a deliberate separation or movement-accommodating connection used where a parapet or roof-edge construction needs to accommodate structural, thermal, shrinkage or differential movement. It is easy to underestimate this detail. A parapet may look like a simple vertical wall at the edge of a flat roof, but it is connected to […]
2026-09-26 / Sebastian Hilscher / 0 Comments
Parapet
parapet fire protection

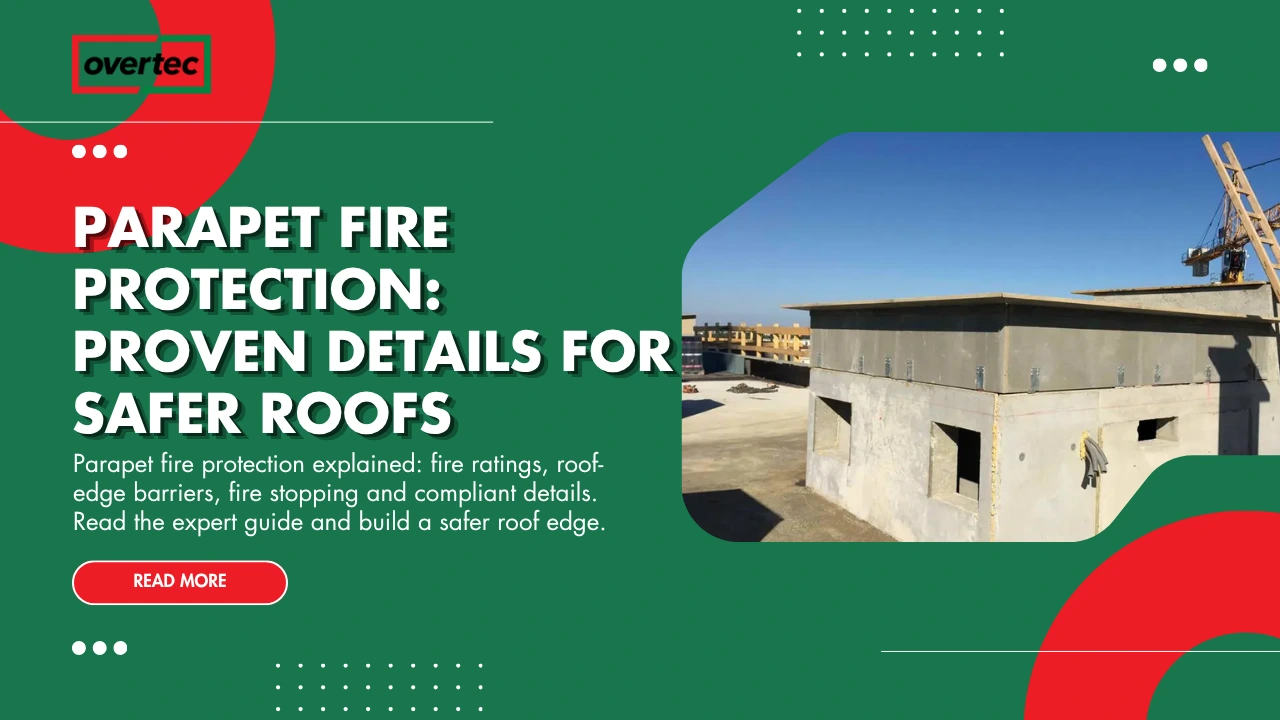
Parapet Fire Protection: Fire Resistance, Roof Edge Details and Safety

A parapet is often associated with waterproofing, roof drainage and fall protection, but on many buildings it also plays an important role in parapet fire protection. At the roof edge, fire can spread beyond a compartment through the external wall, roof construction or façade. A correctly designed parapet or roof-edge protection system can help limit […]

2026-09-26 / Sebastian Hilscher / 0 Comments
overtec

overtec stands for innovative Parapet Walls, Balustrade Walls and Roof Vents in construction that save space, weight and CO2.

Youtube Linkedin
Links
  • Blog
  • Press
  • Certificates
  • Imprint
  • Data protection
  • Terms and Conditions
Contact

Mo-Thu: 7:00am-4:00pm
Fr: 07:00am-12:00pm

Choose person

anfrage@newovertec.live-website.com

Address

Salzburger Strasse 101 A-4800 Attnang-Puchheim Austria

Copyright © 2026 overtec GmbH | Powered by overtec GmbH