Skip to content




The roof edge is one of the most technically demanding areas of any building. While walls, floors and roofs often receive the majority of design attention, the parapet is responsible for connecting multiple building systems into one continuous enclosure. Waterproofing, insulation, structural stability, roof drainage, façade integration and architectural appearance all converge at the parapet.
Traditionally, parapet walls have been built on-site using reinforced concrete, masonry or cast-in-place construction. Although these methods remain common, they often require multiple trades, extended construction schedules and intensive quality control. Every additional site activity introduces variability, making roof edge construction one of the areas most susceptible to delays and workmanship-related issues.
As construction moves toward industrialized building methods, the Prefabricated Parapet Wall has become an increasingly attractive alternative. By manufacturing parapet components in a controlled factory environment, project teams can improve dimensional accuracy, shorten installation time and reduce dependence on weather conditions during construction.
Beyond installation efficiency, prefabricated parapets contribute to better project coordination. Because many critical interfaces—including insulation continuity, roof waterproofing transitions and fixing details—can be integrated into the design before arriving on site, the likelihood of coordination conflicts is significantly reduced.
Architects also benefit from greater design consistency. Prefabricated systems support clean rooflines, slimmer parapet profiles and precise façade integration while maintaining the technical requirements needed for long-term building performance.
This comprehensive guide explains how prefabricated parapet walls work, where they are used, how they compare with conventional construction and why engineered roof-edge systems are becoming the preferred solution for modern residential, commercial and industrial buildings.
Prefabricated Parapet Wall at a Glance
Before exploring the engineering principles, it helps to understand the overall concept.
| Topic | Quick Answer |
| Prefabricated Parapet Wall | Factory-manufactured parapet installed on-site |
| Primary Purpose | Roof edge protection, waterproofing and architectural finish |
| Common Materials | Concrete, lightweight composite systems, aluminium, insulated assemblies |
| Typical Buildings | Residential, commercial, industrial and institutional |
| Main Advantages | Faster installation, improved quality and predictable construction |
| Modern Trend | Engineered prefabricated roof edge systems |
Unlike conventional parapets, prefabricated systems shift much of the fabrication process away from the construction site, allowing installation to become faster, safer and more predictable.
What Is a Prefabricated Parapet Wall?
A Prefabricated Parapet Wall is a roof-edge assembly that is manufactured partially or completely in a controlled production facility before being transported to the project site for installation.
Rather than constructing every component individually on the roof, prefabricated systems arrive with many critical elements already engineered, fabricated and quality checked. Depending on the manufacturer and project requirements, the system may include structural framing, insulation, waterproofing interfaces, fixing components and external finishes.
The primary objective is to simplify one of the most complex areas of roof construction while improving consistency across the entire building envelope.
This approach is particularly valuable for projects where construction speed, quality assurance and long-term durability are priorities.
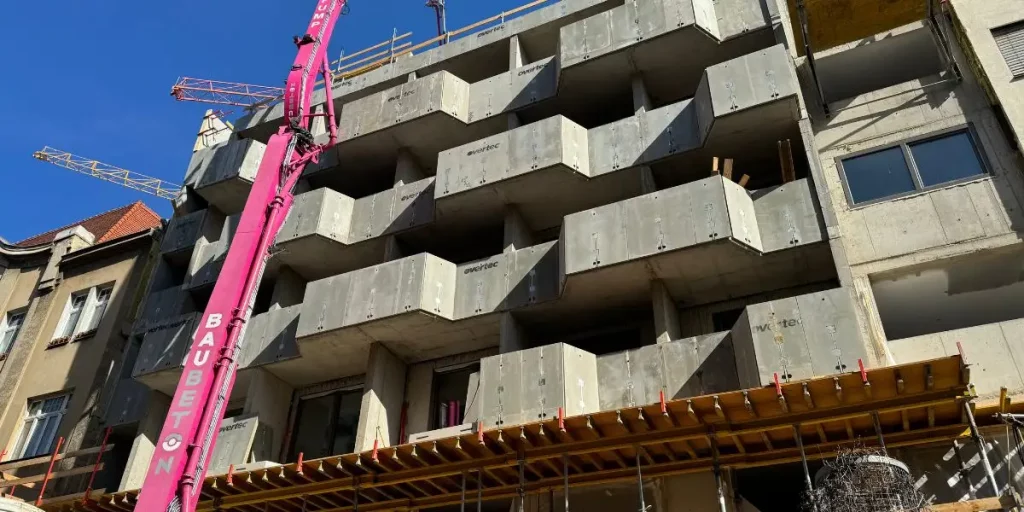
Why Prefabricated Parapet Walls Are Becoming the Industry Standard
Construction methods are evolving rapidly.
Labour shortages, compressed project schedules, increasing sustainability targets and higher quality expectations are pushing the industry toward off-site manufacturing.
Prefabricated parapet walls address many of these challenges simultaneously.
Instead of assembling numerous individual components at roof level, much of the work is completed under factory-controlled conditions. This reduces installation variability while improving dimensional precision.
The result is a roof edge that can often be delivered more consistently than traditional site-built construction.
Primary Functions of a Prefabricated Parapet Wall
A modern parapet performs far more than one function.
It becomes an integrated component of the building envelope.
Roof Edge Protection
The parapet protects the exposed roof perimeter from weather, mechanical damage and environmental loading.
It shields waterproofing membranes, supports coping systems and provides long-term protection against rain, wind and UV exposure.
Because the roof edge experiences continuous environmental stress, durable protection is essential for extending roof life.
Waterproofing Integration
One of the most important functions is supporting reliable waterproofing transitions.
Roof membranes terminate at the parapet, making this interface one of the most sensitive locations within the building envelope.
Factory-produced systems help standardize these connections, reducing the risk of inconsistent site workmanship.
Thermal Performance
Modern parapets play a critical role in reducing thermal bridging.
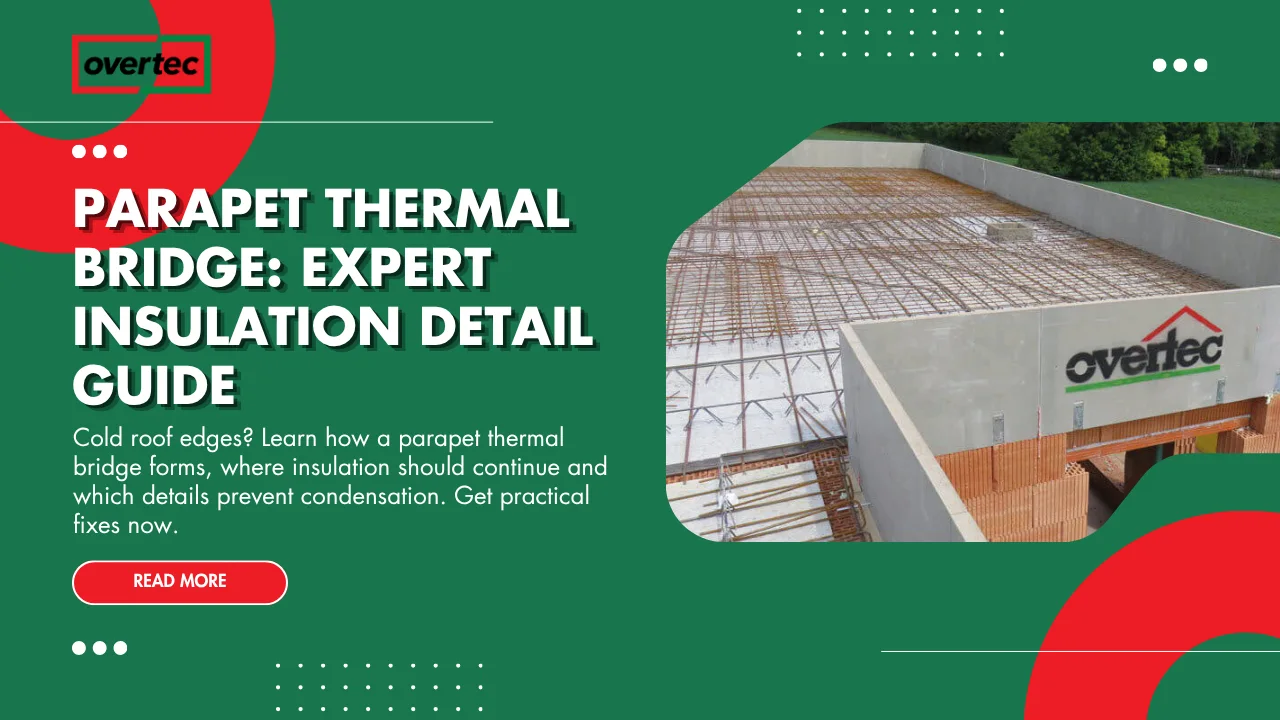
A properly designed Insulated Parapet Wall maintains insulation continuity between the roof and external wall, improving energy efficiency while reducing condensation risk.
Thermal continuity has become increasingly important as building performance standards continue to evolve.
Architectural Integration
Architecturally, parapets define the building’s roofline.
They conceal rooftop services, improve façade proportions and create the clean horizontal lines commonly associated with contemporary architecture.
For architects, the parapet is both a technical component and a design feature.
Safety
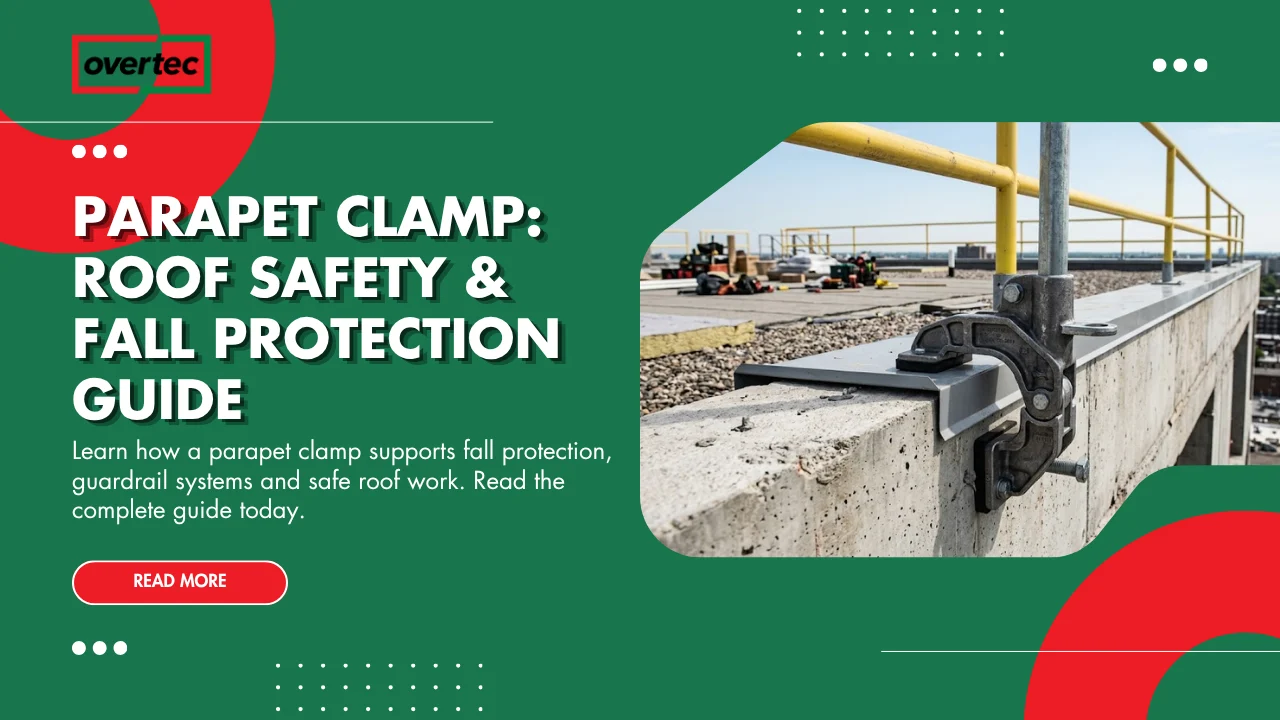
Parapets can contribute to roof safety by providing edge protection or supporting fall-protection systems where appropriate.
Depending on building regulations and project requirements, additional guardrails or safety systems may still be necessary.
Proper safety design should always comply with applicable building codes and local regulations.
Types of Prefabricated Parapet Walls
Not all prefabricated parapets are identical.
Different systems are designed to suit different structural requirements.
| Type | Typical Application |
| Precast Concrete Parapet | Heavy-duty commercial construction |
| Lightweight Parapet System | Modern residential and modular buildings |
| Insulated Parapet Wall | Energy-efficient buildings |
| Aluminium Roof Edge System | Contemporary architectural projects |
| Hybrid Engineered System | High-performance commercial developments |
Selecting the appropriate system depends on structural loads, project schedule, sustainability goals and architectural intent.
Lightweight Parapet System vs Traditional Construction
Lightweight systems have become increasingly popular because they reduce structural loading while simplifying installation.
| Characteristic | Lightweight System | Traditional Masonry |
| Structural Weight | Low | High |
| Installation Speed | Fast | Slower |
| Crane Requirements | Lower | Higher |
| Structural Load | Reduced | Greater |
| Factory Quality | High | Site-dependent |
| Construction Flexibility | Excellent | Moderate |
These advantages make lightweight parapets particularly attractive for retrofit projects and modern roof extensions.
Engineered Parapet Wall Design Principles
Engineering a parapet involves much more than selecting materials.
The designer must evaluate:
- Structural loading
- Wind resistance
- Waterproofing continuity
- Thermal movement
- Drainage integration
- Roof edge detailing
- Maintenance access
- Long-term durability
A successful parapet design balances all of these requirements simultaneously rather than optimizing only one aspect.
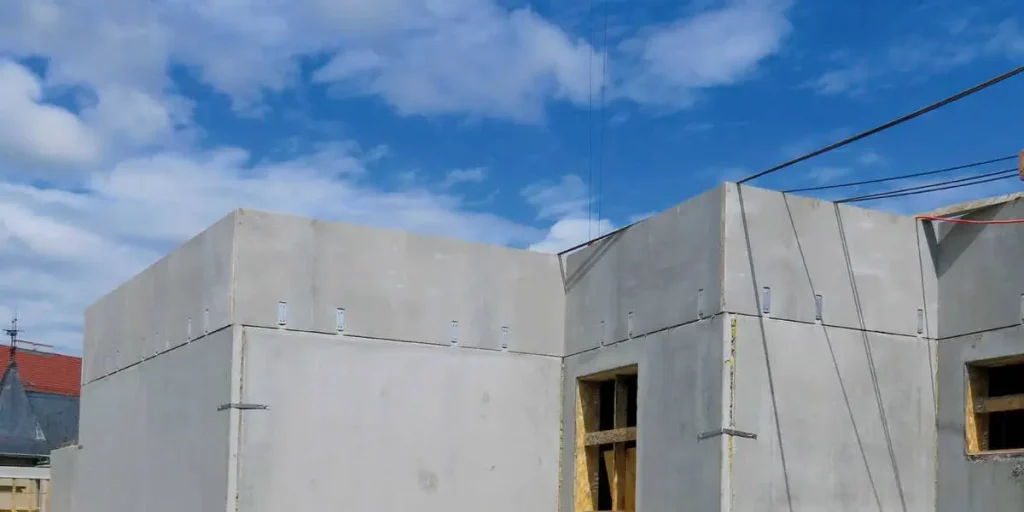
Materials Used in Prefabricated Parapet Systems
Different projects require different material combinations.
| Material | Advantages | Limitations |
| Reinforced Concrete | High strength | Heavy |
| Aluminium | Lightweight and corrosion resistant | Requires careful detailing |
| Composite Panels | Lightweight and insulated | Project specific |
| Steel | High structural capacity | Corrosion protection required |
| Hybrid Systems | Balanced performance | Higher design complexity |
Material selection should consider lifecycle performance rather than only initial construction cost.
Design Considerations Before Installation
Successful parapet installation begins long before construction starts.
Project teams should coordinate:
- Structural design
- Roof waterproofing
- Coping details
- Flashing
- Drainage
- Insulation continuity
- Expansion movement
- Façade alignment
Early coordination minimizes installation conflicts and improves project efficiency.
Construction Details That Determine Long-Term Performance
The highest-performing parapets share one characteristic. They pay close attention to construction details.
Critical details include:
- Flashing interfaces
- Coping installation
- Waterproofing membrane termination
- Roof edge protection
- Drainage outlets
- Thermal insulation continuity
- Fixing systems
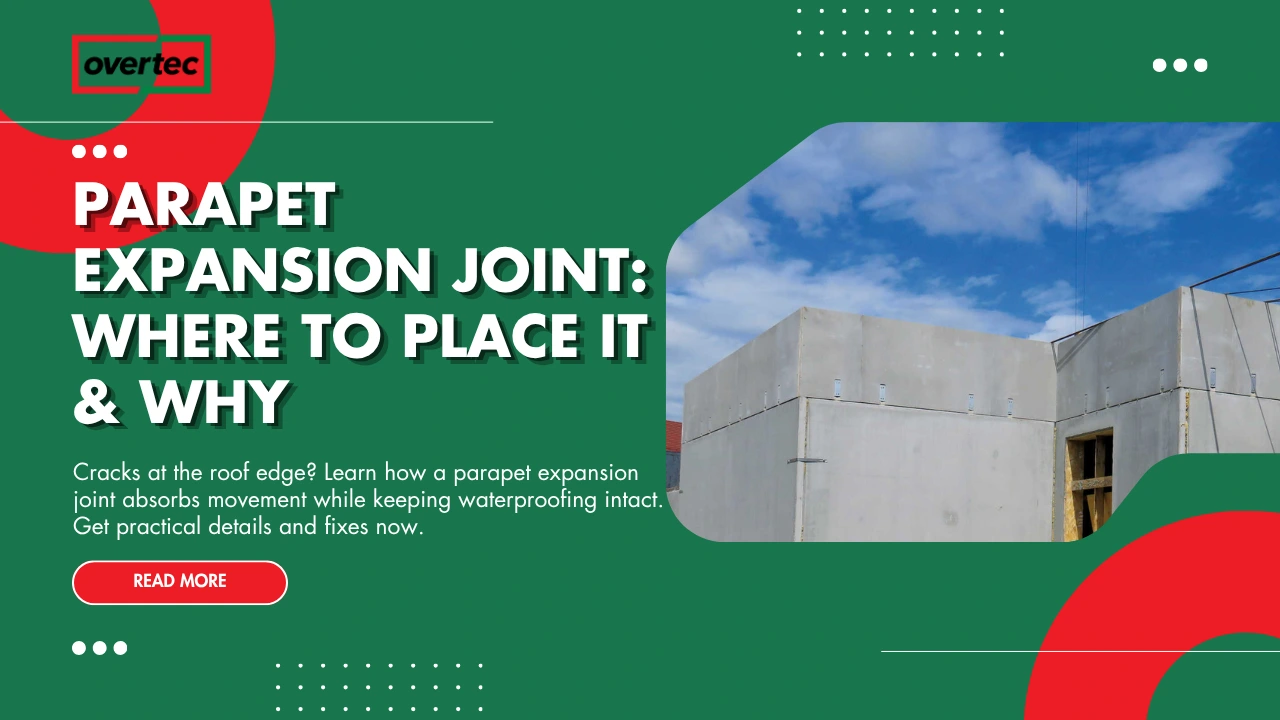
- Expansion joints
Failures typically occur at connections rather than within the primary structural elements.
Comparison of Prefabricated and Conventional Roof Edge Construction
| Feature | Conventional Construction | Prefabricated Parapet Wall |
| Construction Duration | Longer | Shorter |
| Quality Consistency | Variable | Factory controlled |
| Labour Requirement | Higher | Lower |
| Weather Dependency | High | Reduced |
| Site Coordination | Complex | Simplified |
| Installation Accuracy | Variable | High |
| Maintenance Predictability | Moderate | Improved |
This comparison illustrates why prefabricated roof edge systems are becoming increasingly attractive across modern construction projects.
Parapet Wall Installation Process
Installing a Prefabricated Parapet Wall follows a more predictable sequence than traditional site-built construction, but it still requires coordination between multiple trades.
The installation does not begin at the parapet itself. It begins with the roof structure, the interface points, and the coordination drawings that define how the roof edge will connect to the rest of the building envelope. If these starting points are not correct, even a high-quality prefabricated system can be compromised during installation.
In practice, the success of parapet wall installation depends on four things: accurate setting-out, a compatible structural interface, correct waterproofing coordination, and a controlled fixing sequence. When these elements are properly managed, the parapet can be installed quickly and with far less site uncertainty than conventional construction.
Step 1: Structural preparation
Before the parapet arrives on site, the roof structure and edge geometry must be fully prepared.
This means the bearing points, connection locations and roof-edge levels must already be established. The parapet should never be treated as something to “solve later” at the end of the project. It needs to be designed into the roof edge from the beginning.
When structural preparation is done properly, the prefabricated parapet can be fixed accurately and the rest of the roof edge detail becomes easier to complete. Poor preparation, by contrast, usually leads to adjustment work, delays and unnecessary site modifications.
Step 2: Delivery and positioning
Once the structure is ready, the parapet components are delivered in a controlled sequence.
This is one of the main advantages of prefabrication. The system can be delivered in sections that match the project geometry, which makes logistics simpler and reduces material waste. Because the parapet is already manufactured to the required dimensions, the installation team can focus on positioning rather than fabrication.
At this stage, accurate handling is essential. Even a precisely manufactured element can perform poorly if it is not aligned correctly or is forced into position on site.
Step 3: Fixing and alignment
The fixing process determines whether the parapet will perform properly over time.
A well-designed prefabricated parapet should be aligned to the structural datum and fixed in a way that allows the roof edge to remain stable under wind, thermal movement and maintenance loads. Fixings must not compromise the continuity of the waterproofing or the thermal insulation.
This is where prefabrication offers a major advantage. Because many details are already resolved in the factory, the site team can concentrate on correct placement and reliable fixing instead of improvising details at the last minute.
Step 4: Waterproofing integration
The connection between parapet and waterproofing is one of the most critical parts of the installation.
Roof membranes must be terminated correctly and integrated with the parapet geometry so that water cannot penetrate the roof edge. The details at this point must be clean, consistent and compatible with the selected roofing system.
A prefabricated parapet helps because the interface is already designed as part of the system. That reduces the chance of inconsistent terminations and makes the roof edge more repeatable across the building.
Step 5: Coping and finish
The final stage is the installation of the coping or roof edge finish.
This element protects the parapet from weather exposure and completes the visual appearance of the roof line. It also contributes to drainage performance by directing water away from vulnerable edges and joints.
A good coping detail should look simple from the outside, but its performance depends on the coordination of all previous steps. The better the parapet installation, the better the final roof edge will perform for years to come.
Real Construction Example: Residential Building
A modern residential building with a flat roof often needs a parapet that supports both architecture and waterproofing.
A typical project may include a parapet height of around 900 to 1200 mm, depending on the roof use and façade composition. The parapet might be built as a lightweight prefabricated system with insulated components and an external finish that matches the rest of the building envelope.
In residential projects, the main goals are usually a clean roofline, low maintenance and reliable weather protection. A prefabricated solution helps achieve these goals by reducing site variability and improving the quality of the edge detail.
This type of building also benefits from the visual consistency of a slim parapet profile. The roof edge appears deliberate and refined rather than heavy or improvised.
Real Construction Example: Commercial Building
Commercial buildings usually place much greater pressure on parapet performance.
A roof may contain HVAC equipment, cable routes, maintenance walkways, solar installations and service areas. The parapet therefore has to perform several tasks at once: protect the roof edge, conceal equipment, maintain waterproofing continuity and support architectural quality.
In many commercial projects, the parapet is part of a much larger coordination effort. If the roof edge is not fully resolved early in design, it can create schedule conflicts and expensive changes later in construction.
This is why prefabricated parapets are particularly valuable for commercial buildings. They reduce uncertainty, improve consistency and support faster project delivery.
Real Construction Example: Industrial or Logistics Building
Industrial and logistics buildings often have very long roof edges.
On these projects, small construction errors can multiply across many meters of perimeter. That makes accuracy especially important. A prefabricated parapet system is useful because it standardizes the roof edge and reduces the amount of on-site adjustment required.
These buildings also tend to prioritize speed. The ability to install a repeatable roof edge quickly can reduce overall programme risk and help keep the broader project on track.
In this environment, the parapet is not only a technical detail. It is also a schedule-critical component of the building.
Common Mistakes in Parapet Wall Installation
Even a well-designed system can fail if the installation is poorly managed.
Most parapet problems are not caused by a single defective product. They happen when materials, sequencing or interfaces are not handled correctly on site.
| Mistake | Consequence | Practical Solution |
| Incorrect alignment | Visual and structural issues | Accurate setting-out |
| Poor waterproofing connection | Water ingress | Coordinated membrane detail |
| Inadequate fixing | Reduced stability | Verified structural connection |
| Missing thermal continuity | Thermal bridging | Insulated parapet design |
| Wrong coping detail | Water penetration | Proper roof edge coping |
| Late design changes | Site improvisation | Early coordination |
These mistakes are preventable when the parapet is planned as part of the full roof-edge system instead of as a separate item.
Cost and Lifecycle Considerations
Cost is often one of the main reasons project teams evaluate prefabricated parapet systems.
However, the real question is not only what the parapet costs to install. It is what it costs to own, maintain and repair over time.
A low-cost traditional solution may appear attractive during procurement, but if it creates waterproofing issues, extra labour or repeated maintenance, the lifecycle cost can quickly become much higher.
Prefabricated systems often justify their cost through reduced site labour, shorter installation time, fewer defects and lower long-term maintenance demands. In other words, the value is not only in the initial price but in the performance over the life of the building.
Traditional Parapet Wall vs Prefabricated Parapet Wall
| Factor | Traditional Construction | Prefabricated Parapet Wall |
| Installation time | Longer | Faster |
| Site labour | Higher | Lower |
| Quality consistency | Variable | High |
| Weather dependency | Higher | Lower |
| Waterproofing coordination | More complex | More predictable |
| Thermal performance | Often weaker | Better controlled |
| Construction risk | Higher | Lower |
| Project predictability | Moderate | High |
This comparison shows why prefabrication is increasingly becoming the preferred approach in modern roof edge construction.
Traditional methods still have their place, especially in highly customised or heritage-sensitive projects. But for most contemporary buildings, prefabricated systems provide a more efficient balance of quality and speed.
How Overtec Supports Prefabricated Roof Edge Protection
Overtec approaches the parapet as part of a complete roof edge system.
That means the parapet is not treated as an isolated wall element. Instead, it is designed in relation to waterproofing, roof structure, façade interface and long-term maintenance requirements.
This system-based approach is one of the biggest advantages of prefabrication. It allows the design team to resolve many of the critical details before the system reaches the site, which improves buildability and reduces the risk of errors.
Overtec also supports slimmer and more efficient roof-edge profiles, which can help improve usable terrace or balcony space in projects where every square metre matters.
Faster installation
One of the clearest benefits is speed.
Because the parapet is manufactured in a controlled environment, much of the labour normally required on site has already been completed. That shortens installation time and reduces the number of weather-sensitive activities on the roof.
For developers, that can improve programme certainty. For contractors, it can reduce congestion at the roof edge and simplify coordination.
Reduced dependence on skilled labour
Modern construction increasingly faces labour shortages.
Prefabricated parapets help reduce the amount of specialised labour required on site. That is important because the roof edge typically demands experienced workers who understand waterproofing, alignment and detailing.
If more of that work is completed in the factory, the project becomes less dependent on scarce site labour and more predictable in execution.
Better quality consistency
Factory production improves repeatability.
Each section can be checked under controlled conditions before it reaches the site. That reduces the chance of inconsistency across long roof edges and helps the finished building look more coherent.
Consistency matters not only visually but also technically. Small differences in parapet geometry can affect waterproofing, coping performance and façade alignment.
Up to 67% lower CO₂
Compared with conventional cast-in-place solutions, prefabricated parapet systems can reduce embodied carbon significantly.
That matters for projects pursuing sustainability targets, carbon reporting or more responsible material use. Lower CO₂ is not achieved by a single feature alone. It is usually the result of better manufacturing efficiency, less waste and reduced site labour.
For many developments, this is becoming as important as speed or appearance.
Better project predictability
A roof edge that is resolved early is easier to build.
Overtec-style prefabrication supports that predictability by reducing the number of unknowns during installation. That can make a significant difference in complex projects where delays at the roof edge affect several other trades.
Predictability is often underestimated, but it is one of the biggest commercial benefits of a prefabricated roof edge system.
Design Checklist for Architects
Before approving a prefabricated parapet wall design, architects should verify the following:
| Checklist Item | Confirmed |
| Roof edge geometry finalised | ✓ |
| Structural fixing points coordinated | ✓ |
| Waterproofing strategy integrated | ✓ |
| Thermal continuity maintained | ✓ |
| Coping detail resolved | ✓ |
| Maintenance access considered | ✓ |
| Façade alignment checked | ✓ |
| Movement and tolerances allowed for | ✓ |
A short checklist like this can prevent major coordination issues later in the project.
Construction Checklist
For the contractor, parapet installation should be checked systematically.
| Construction Item | Confirmed |
| Delivery sequence matched to programme | ✓ |
| Structural support ready | ✓ |
| Fixings approved | ✓ |
| Membrane termination coordinated | ✓ |
| Coping installed correctly | ✓ |
| Edge protection maintained during works | ✓ |
| Final inspection completed | ✓ |
A clear checklist improves quality control and helps avoid rework.
Inspection Checklist
Once the parapet is installed, periodic inspections help preserve long-term performance.
| Inspection Point | Why It Matters |
| Coping joints | Prevent water entry |
| Fixings | Maintain stability |
| Sealants | Detect ageing or failure |
| Membrane edges | Prevent leakage |
| Drainage areas | Ensure water flow |
| Surface damage | Avoid progressive deterioration |
Regular inspection is especially important for buildings exposed to severe weather or high roof usage.
Frequently Asked Questions
It is a parapet manufactured in a factory and installed on site as part of a roof edge system.
They improve speed, quality consistency, installation predictability and overall roof edge performance.
Yes. They are especially useful in projects with long roof edges, technical equipment or tight schedules.
Factory production allows accurate control of dimensions, interfaces and construction details before installation.
Common materials include concrete, aluminium, composite assemblies and hybrid engineered systems.
Yes. A large part of the work is completed off-site, which reduces the amount of specialised labour required during installation.
They can improve coordination and repeatability of waterproofing interfaces, which helps reduce installation risk.
Yes, when properly designed with continuous insulation and integrated roof edge details.
They can support lower CO₂, less waste and shorter site durations depending on the project.
In slim-profile applications, yes. A more efficient roof edge can help maximise usable perimeter space.
Conclusion
The Prefabricated Parapet Wall represents a major shift in roof edge construction.
By moving much of the fabrication into a controlled environment, project teams can achieve greater accuracy, faster installation and more predictable performance. This is especially valuable in modern architecture, where roof edges must do more than simply close the building. They must protect the envelope, support waterproofing, reduce thermal risk and contribute to a clean architectural appearance.
For architects, developers and contractors, the key advantage is not just speed. It is control. A well-designed prefabricated parapet wall allows the roof edge to become a reliable part of the building instead of a recurring source of construction risk.
As construction continues to move toward industrialised methods, prefabricated parapets are likely to play an even greater role in the future of roof edge protection.