Skip to content



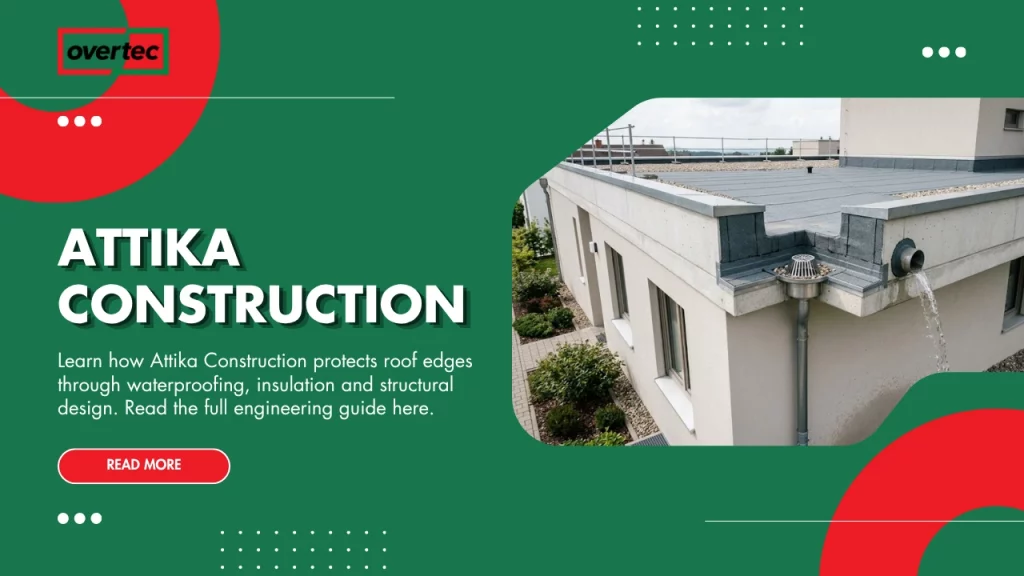
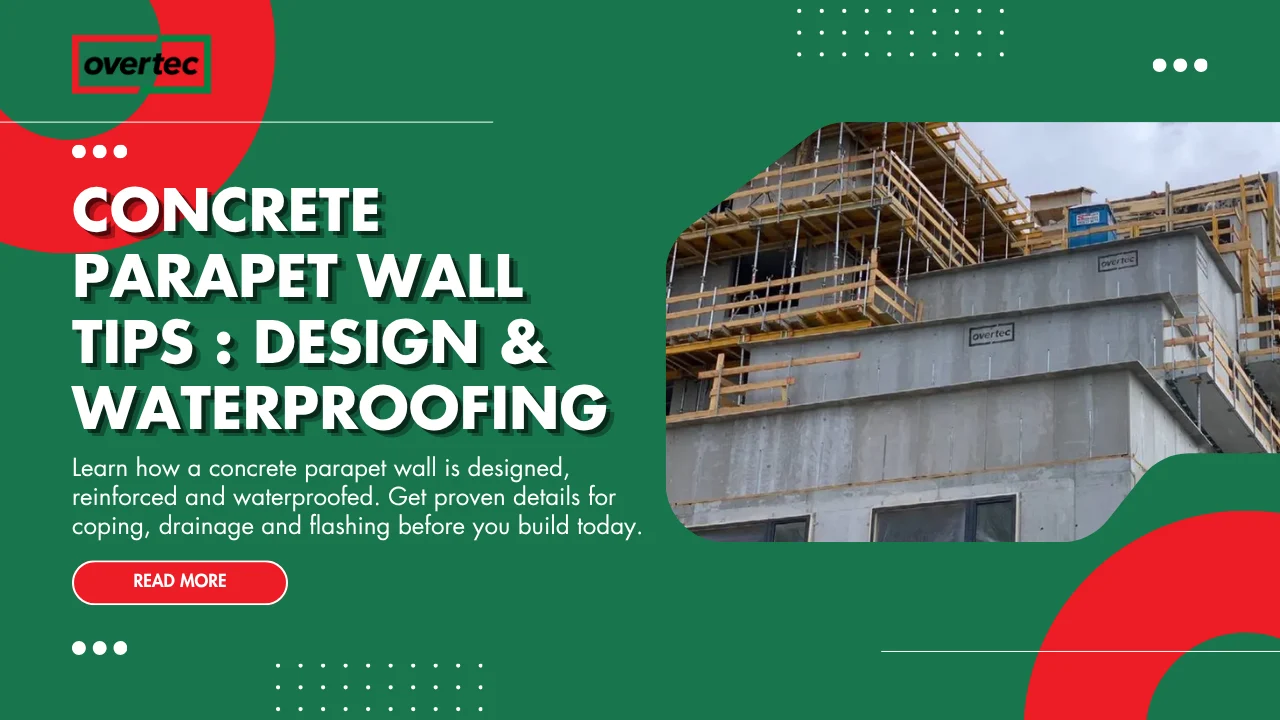
The roof edge is one of the most technically demanding parts of any building. Although it occupies only a small portion of the overall structure, it performs multiple critical functions simultaneously. It protects the roof waterproofing, resists wind uplift, supports thermal continuity, manages rainwater, improves architectural appearance and, in many cases, contributes to rooftop safety. The quality of Attika Construction often determines how well the entire building envelope performs over its service life.
Traditional parapet construction typically relies on masonry, reinforced concrete or cast-in-place methods. While these systems remain widely used, they also introduce challenges such as longer construction times, greater dependence on skilled labour and increased risk of inconsistencies at waterproofing and roof-edge junctions.
Modern construction is steadily moving toward engineered and prefabricated roof-edge solutions. These systems simplify installation, improve dimensional accuracy and help standardize critical details such as flashing, coping, insulation and waterproofing interfaces. Instead of treating the parapet as a separate wall, contemporary Attika Construction views it as an integrated part of the building envelope.
Architects also recognize the growing importance of parapet design. A well-designed parapet does more than hide rooftop equipment or create a clean roofline—it contributes to energy performance, façade composition, maintenance safety and long-term durability.
This guide explains every major aspect of parapet wall construction, including structural design, waterproofing, insulation, roof-edge detailing, construction sequencing, material selection and the role of modern prefabricated systems.
Attika Construction at a Glance
Before exploring technical details, here is a quick overview.
| Topic | Quick Answer |
| Attika Construction | Engineering and construction of parapet walls at roof edges |
| Primary Purpose | Roof edge protection, waterproofing and architectural finish |
| Typical Materials | Reinforced concrete, masonry, aluminium, composite and hybrid systems |
| Common Applications | Residential, commercial, industrial and institutional buildings |
| Key Design Focus | Waterproofing, insulation, structural stability and roof-edge detailing |
| Modern Trend | Prefabricated engineered roof-edge systems |
Modern parapet construction integrates architecture, structural engineering and building-envelope performance into one coordinated system.
What Is Attika Construction?
Attika Construction refers to the planning, engineering and construction of parapet walls that form the perimeter of a flat or low-slope roof.
Unlike ordinary walls, parapets sit at one of the most exposed parts of the building. They must resist wind loads, accommodate thermal movement, protect waterproofing membranes and support roof-edge drainage while maintaining architectural quality.
Because so many building systems converge at the roof edge, parapet construction requires careful coordination between architects, structural engineers, roofing specialists and façade consultants.
The objective is to create a roof edge that remains structurally sound, watertight, energy efficient and visually consistent throughout the building’s lifecycle.
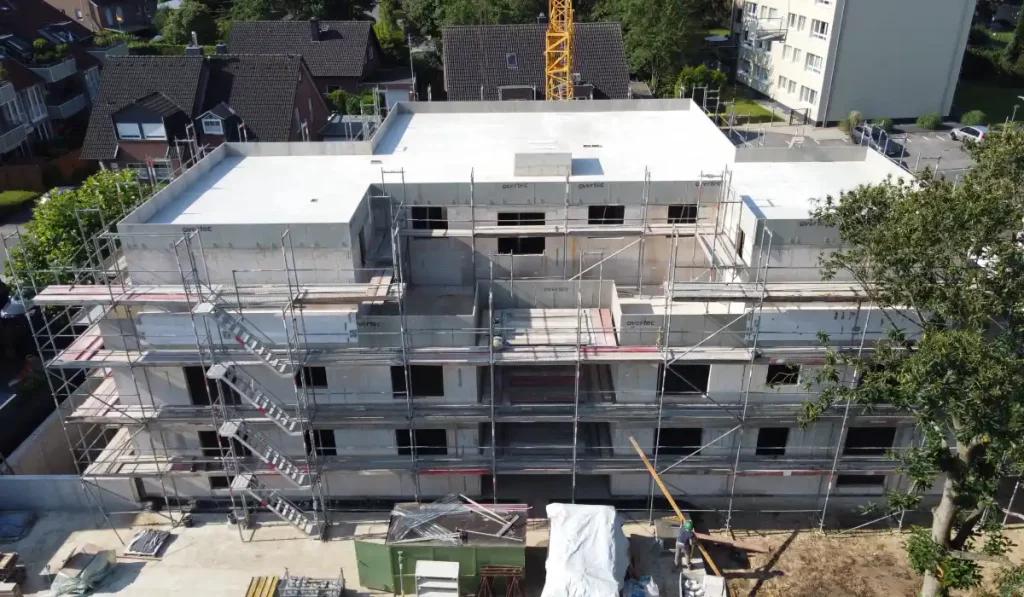
Why Attika Construction Is Critical
Many of the most expensive building-envelope failures originate at the roof edge.
Water penetration, thermal bridging, membrane failure and façade staining frequently begin where the roof meets the parapet. These problems are rarely caused by a single defective material. More often, they result from poorly coordinated construction details.
A properly designed parapet improves:
- Roof waterproofing
- Thermal continuity
- Structural stability
- Roof drainage
- Maintenance access
- Architectural appearance
- Building durability
For this reason, experienced designers treat the parapet as a complete roof-edge system rather than a standalone wall.
Primary Functions of a Parapet Wall
A parapet performs multiple engineering functions simultaneously.
Roof Edge Protection
The parapet forms the protective perimeter of the roof.
It shields waterproofing membranes from weather exposure, supports coping systems and protects vulnerable roof-edge details from wind-driven rain and UV radiation.
Without adequate protection, roof-edge components often deteriorate much faster than the rest of the roof.
Waterproofing Support
One of the parapet’s most important roles is supporting waterproofing continuity.
Roof membranes terminate at the parapet, making this interface one of the most sensitive locations within the building envelope.
Proper parapet construction simplifies membrane termination and reduces the risk of future leaks.
Thermal Performance
Modern parapets contribute significantly to energy efficiency.
Continuous insulation across the roof edge minimizes thermal bridging and reduces condensation risk.
Proper Parapet Wall Insulation has become increasingly important as energy codes become more demanding.
Architectural Design
A parapet defines the roofline.
It conceals rooftop equipment, creates clean building proportions and provides a visually consistent termination to the façade.
Architects often use parapets to reinforce the horizontal character of contemporary buildings.
Roof Safety
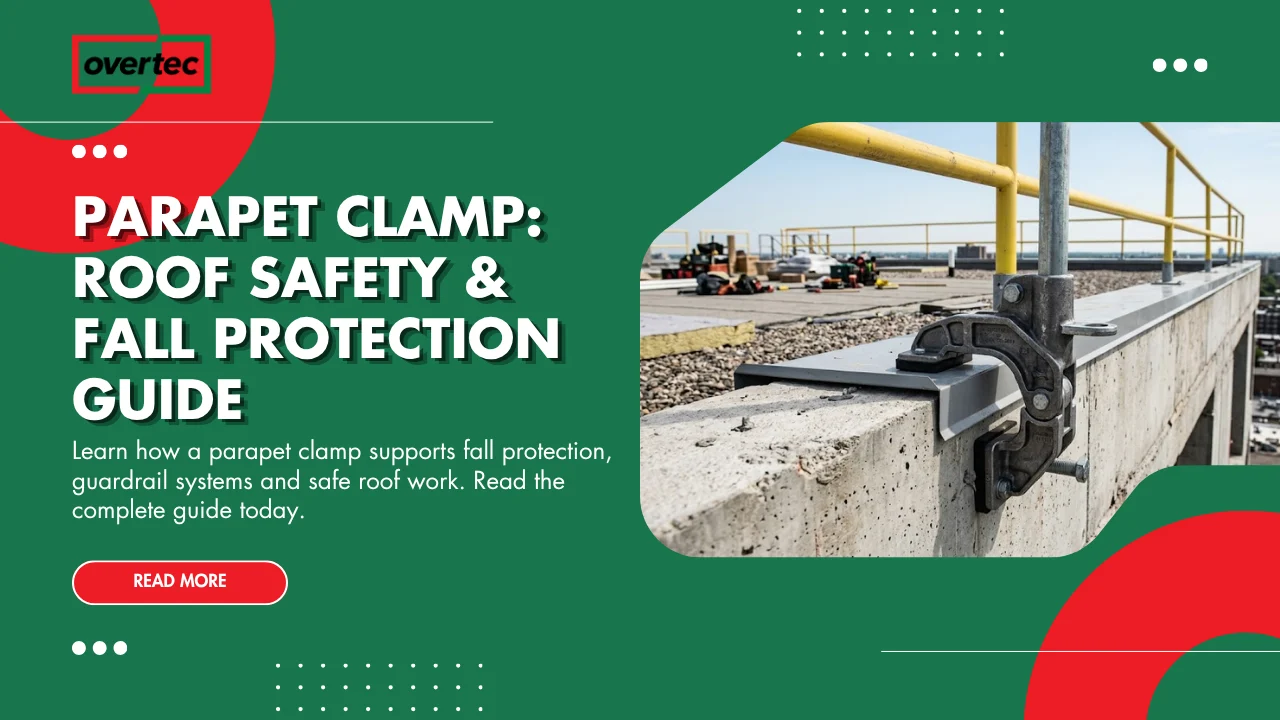
Depending on height and building use, parapets can contribute to rooftop safety by acting as part of the roof-edge protection strategy.
Additional guardrails or fall-protection systems may still be required depending on applicable regulations.
Types of Parapet Wall Construction
Several construction methods are commonly used.
| Construction Type | Typical Application |
| Reinforced Concrete | Commercial buildings |
| Masonry Parapet | Residential construction |
| Lightweight Engineered System | Modern developments |
| Aluminium Roof Edge | Contemporary architecture |
| Hybrid Prefabricated System | Large commercial projects |
The appropriate solution depends on structural loading, architectural intent, maintenance strategy and construction programme.
Traditional vs Modern Attika Construction
| Characteristic | Traditional Construction | Modern Engineered System |
| Site Labour | High | Lower |
| Construction Speed | Slower | Faster |
| Factory Precision | Limited | High |
| Waterproofing Coordination | Variable | Controlled |
| Weather Dependency | High | Reduced |
| Quality Consistency | Site-dependent | Factory-controlled |
This comparison demonstrates why engineered parapet systems continue to gain popularity.
Roof Parapet Design Principles
Effective Roof Parapet Design begins with understanding how multiple building systems interact.
The designer must coordinate:
- Structural loads
- Wind resistance
- Roof drainage
- Waterproofing
- Thermal movement
- Coping design
- Expansion joints
- Maintenance access
- Façade integration
No single consideration should dominate the design. Long-term performance depends on balancing all of these factors.
Materials Used in Attika Construction
Material selection depends on project requirements.
| Material | Advantages | Limitations |
| Reinforced Concrete | High strength | Heavy |
| Masonry | Familiar construction | Labour intensive |
| Aluminium | Lightweight and durable | Requires engineered detailing |
| Composite Systems | Excellent thermal performance | Project specific |
| Hybrid Systems | Balanced performance | Higher design complexity |
Material choice should consider lifecycle performance rather than only construction cost.
Parapet Wall Section: Understanding the Complete Assembly
A parapet wall is not a single component.
A complete Parapet Wall Section generally includes:
| Component | Function |
| Structural Wall | Load transfer |
| Continuous Insulation | Thermal performance |
| Waterproofing Membrane | Moisture protection |
| Flashing | Protects transitions |
| Coping / Cap Flashing | Weather protection |
| Internal Finishes | Interior continuity |
| External Cladding | Architectural appearance |
Each layer performs a specific role. Failure of any one component can compromise the entire roof-edge assembly.
Roof Edge Detailing: Why Small Details Matter
Most building-envelope failures occur at transitions rather than within the primary materials themselves.
Roof-edge detailing therefore deserves particular attention.
Critical details include:
- Flashing transitions
- Coping installation
- Waterproofing terminations
- Membrane upstands
- Drainage interfaces
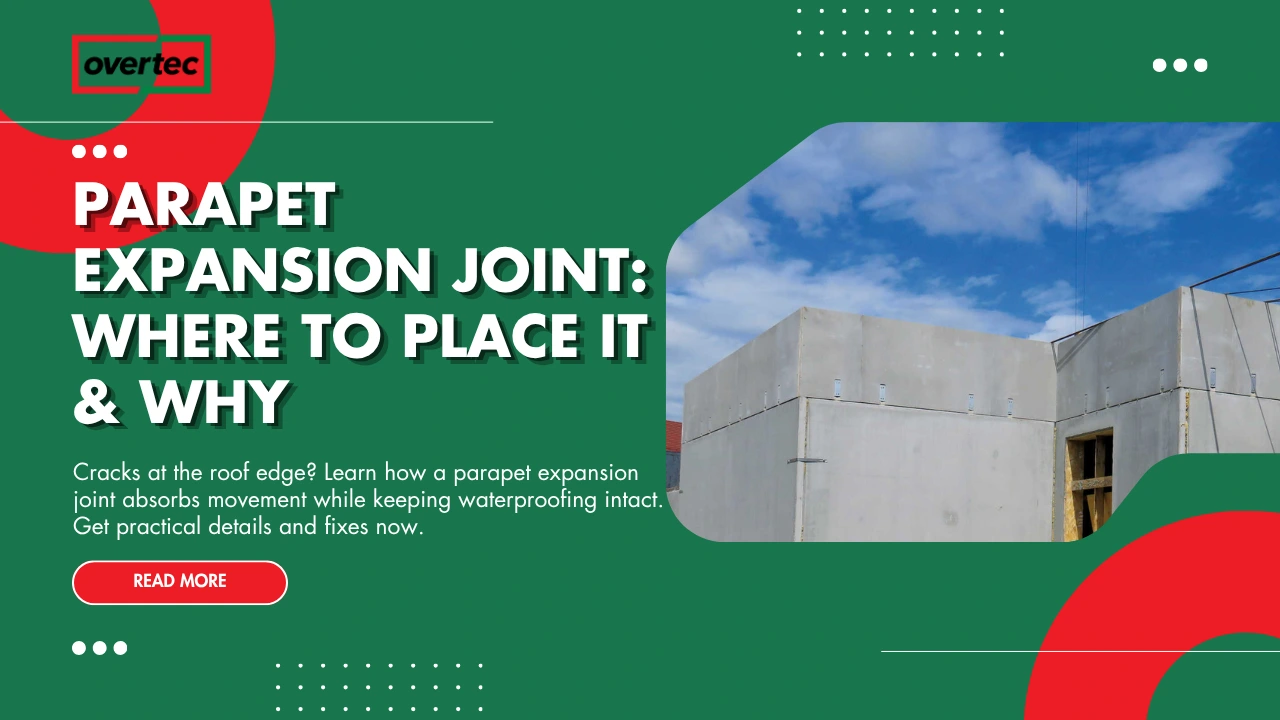
- Expansion joints
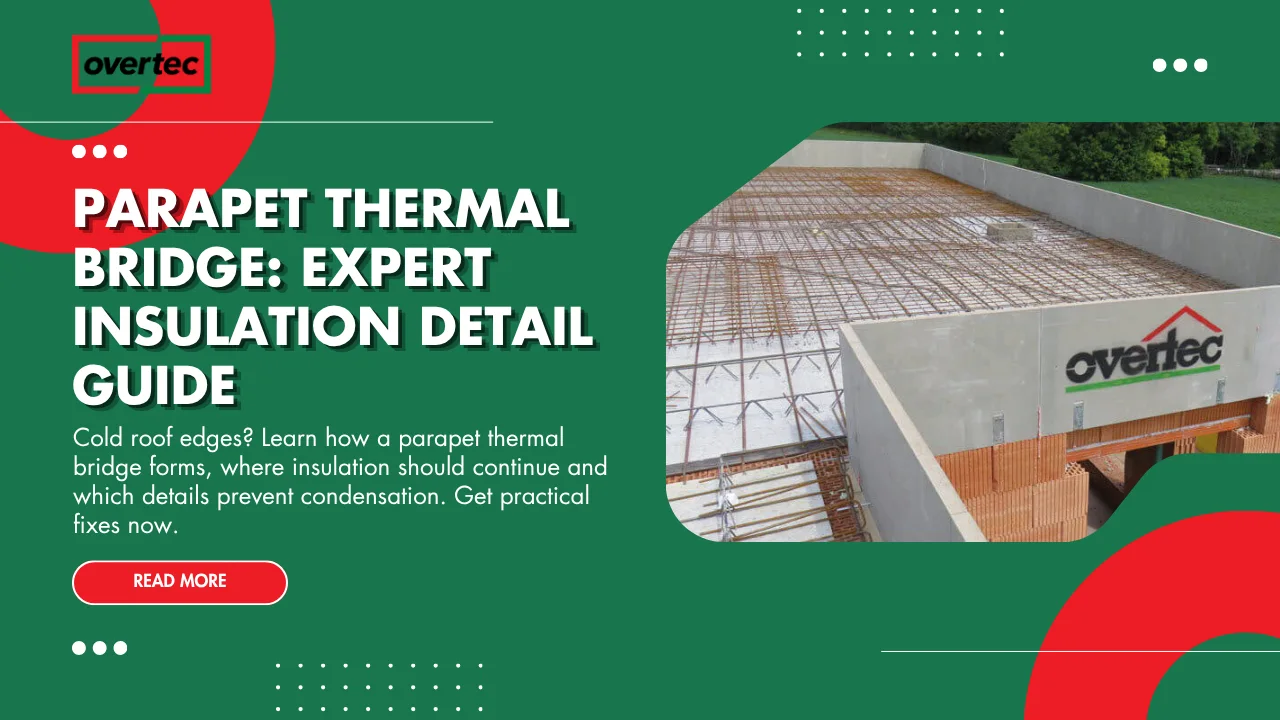
- Thermal insulation continuity
These details determine whether the roof edge performs reliably over decades of service.
Parapet Wall Waterproofing
Parapet Wall Waterproofing is one of the most important elements of Attika Construction.
The waterproofing membrane must continue seamlessly from the roof surface up the parapet without interruptions that could allow water penetration.
Particular care should be taken around:
- Coping fixings
- Membrane terminations
- Drainage outlets
- Expansion joints
- Roof penetrations
A properly detailed waterproofing system significantly extends the service life of the roof.
Parapet Cap Flashing
A Parapet Cap Flashing protects the top of the parapet from direct weather exposure.
Its functions include:
- Preventing water ingress
- Protecting membrane terminations
- Directing rainwater away from the wall
- Improving durability
- Completing the architectural appearance
Poor flashing installation remains one of the most common causes of roof-edge failures.
Parapet Wall Construction Procedure
Parapet wall construction is a coordinated sequence, not a single construction activity. The parapet is only successful when the structure, insulation, waterproofing, flashing, coping and façade interfaces are all completed in the correct order.
One reason parapet details fail is that different trades often approach the roof edge independently. The structural contractor, roofer, waterproofing specialist and façade team may all contribute to the same area, but if their work is not sequenced properly, the resulting roof edge becomes vulnerable to leaks and rework.
A good parapet construction procedure reduces this risk by defining the roof-edge build-up before work begins. That allows the team to maintain continuous insulation, preserve waterproofing integrity and install coping and flashing with minimal site improvisation.
Step 1: Structural Preparation
The first step is always the structural substrate.
The parapet wall must be aligned with the roof structure and checked against the approved dimensions before any finishing work begins. This stage is especially important because even small deviations at the roof edge can create significant problems later when insulation, membranes and copings are installed.
Structural preparation also determines how the parapet will behave under wind loads, maintenance loads and long-term movement. A well-prepared substrate reduces later complications and helps the rest of the build-up fit together correctly.
Step 2: Insulation and Thermal Continuity
Once the structure is ready, insulation must be integrated carefully.
The roof edge is one of the most vulnerable areas for thermal bridging, so the insulation strategy should be continuous across the parapet zone. Gaps, offsets or discontinuities at this stage can create heat loss and condensation risk inside the wall section.
A strong Parapet Wall Insulation detail does more than improve energy performance. It also supports comfort, durability and long-term moisture control. That is why engineers treat the insulation layer as a critical structural envelope component rather than as a secondary finish.
Step 3: Waterproofing and Membrane Termination
The waterproofing layer is the most sensitive part of parapet construction.
Roof membranes must be turned up and terminated at the parapet in a way that maintains full continuity. If the membrane is interrupted, too short or poorly connected to the flashing system, water can enter the assembly and cause serious damage over time.
This is one of the main reasons parapet wall construction requires careful coordination. Water rarely enters at the obvious point. It usually finds a weak detail, a gap at a transition or a poorly sealed termination.
Step 4: Flashing and Cap Installation
Flashing and coping are installed to protect the parapet from direct weather exposure.
The flashing connects the roof waterproofing to the top edge detail, while the coping or cap flashing protects the parapet wall from rain and freeze-thaw cycles. Together, they are the visible and functional finish of the roof edge.
A good Parapet Cap Flashing detail should do more than look neat. It must direct water away from the wall, prevent backflow at joints and remain stable under thermal movement. When this step is executed properly, the parapet becomes more durable and the maintenance load drops significantly.
Real Construction Example: Residential Building
A modern residential building with a flat roof often needs a parapet that does several jobs at once.
For example, a multi-family building may use a parapet height of around 900 to 1200 mm, with continuous insulation, a waterproof membrane and a metal coping. The parapet helps protect the roof edge while also creating a clean architectural line above the façade.
In residential projects, the parapet is often visible from neighboring buildings and street level. That means visual quality matters as much as technical performance. If the coping is uneven or the detailing is sloppy, the entire façade can look unfinished.
A prefabricated or engineered solution is often attractive in this setting because it improves repeatability, reduces site variability and helps maintain a consistent appearance across the full perimeter of the building.
Real Construction Example: Commercial Building
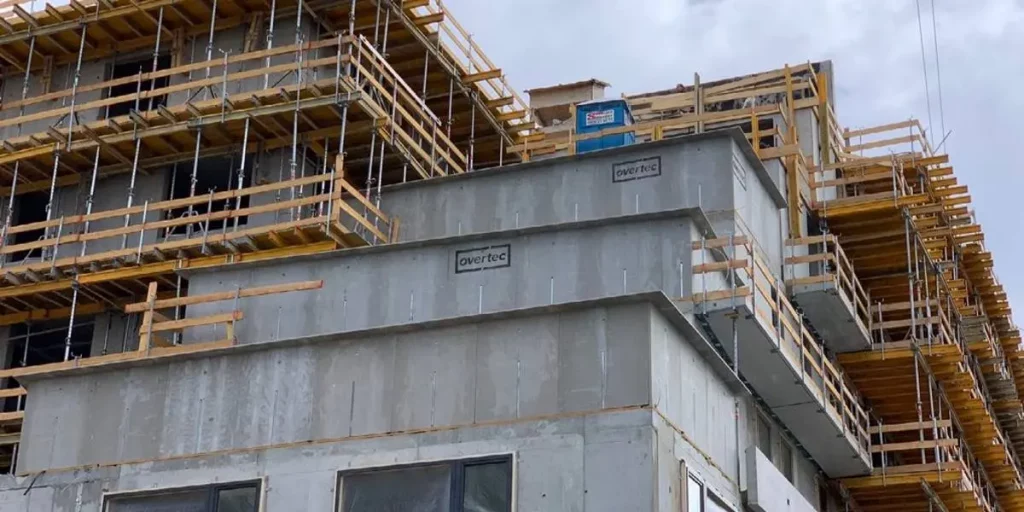
Commercial buildings place much higher demands on parapet performance.
A commercial roof may contain mechanical plant, solar arrays, inspection routes, cable trays and maintenance zones. The parapet must accommodate all of these elements while maintaining waterproofing, drainage and edge safety.
In many commercial projects, the parapet height and build-up are coordinated with roof plant screening and maintenance access. That means the parapet is not just an exterior wall but part of the operational strategy of the building.
This is one reason engineered parapet systems are so valuable in commercial work. They reduce the number of variables at the roof edge and help the design team control quality across a much larger roof perimeter.
Real Construction Example: Industrial Facility
Industrial and logistics buildings often have very long roof perimeters.
That length creates a different challenge: consistency. A small detailing mistake repeated across dozens or hundreds of metres becomes a serious defect by the time the project is complete. The parapet therefore must be easy to install, repeatable and robust enough to handle industrial-scale construction conditions.
Factory-made parapet components help here because they limit site adjustment and standardize the critical roof-edge detail. For large industrial buildings, that can make a major difference to schedule, budget and final quality.
Common Mistakes in Attika Construction
Many parapet problems are not caused by the wrong material but by the wrong sequence or poor coordination.
The most common mistakes are usually visible in hindsight. They include badly integrated waterproofing, disconnected insulation, improper flashing heights, weak coping details and late design changes that force the site team to improvise.
| Mistake | Consequence | Better Approach |
| Incomplete insulation | Thermal bridging | Continuous thermal layer |
| Poor membrane termination | Leakage | Correct waterproofing upstand |
| Weak coping design | Water entry | Durable parapet cap flashing |
| Late coordination | Rework | Early roof-edge detailing |
| Wrong sequence | Trade conflicts | Planned construction sequence |
These mistakes can often be prevented with stronger design coordination and better use of prefabricated elements.
Cost and Lifecycle Analysis
Parapet wall construction cost should not be assessed only by initial supply and installation price.
A low-cost parapet that causes maintenance issues, leaks or thermal problems will almost always become more expensive over time. Lifecycle cost matters because the parapet is part of the long-term building envelope, not a disposable finish.
The real cost drivers include material selection, roof size, structural requirements, coping complexity, number of corners, access conditions and the degree of prefabrication. A simpler, more repeatable system often performs better financially over the life of the building even if the upfront price is slightly higher.
For developers and building owners, the key question is not “what is cheapest today?” but “what creates the lowest total cost over twenty or thirty years of service?”
Traditional vs Prefabricated Parapet Construction
| Factor | Traditional Construction | Prefabricated Construction |
| Installation Time | Longer | Faster |
| Site Labour | Higher | Lower |
| Dimensional Accuracy | Variable | High |
| Waterproofing Coordination | More Complex | More Predictable |
| Weather Dependency | High | Reduced |
| Quality Control | Site dependent | Factory controlled |
| Project Predictability | Moderate | High |
Traditional construction still has its place, especially in small or highly customized projects. But for many modern buildings, prefabrication offers better control and better consistency.
The advantage is not only speed. It is also reliability. A roof edge that is manufactured and tested under controlled conditions is often easier to trust than one assembled from multiple site-made parts under variable weather conditions.
How Overtec Supports Modern Attika Construction
Overtec approaches parapet construction as a system rather than a wall.
That means the roof edge is designed with structure, waterproofing, insulation, fixing points and finish quality already coordinated. This helps architects and contractors reduce the amount of problem-solving that must happen on site.
The practical advantages of this approach are significant. Faster installation, improved quality consistency, better waterproofing integration and reduced thermal bridging all contribute to a more dependable roof edge.
| Factor | Conventional Construction | Overtec Prefabricated System |
| Installation Speed | Slower | Faster |
| CO₂ Emissions | Higher | Up to 67% Lower |
| Site Labour | Higher | Reduced |
| Skilled Labour Dependency | High | Lower |
| Quality Consistency | Variable | Factory Controlled |
| Waterproofing Integration | Complex | Simplified |
| Thermal Bridging | Higher Risk | Reduced |
| Weather Dependency | High | Lower |
| Construction Risk | Higher | Reduced |
| Roof Edge Profile | Standard | Slimmer |
| Balcony / Terrace Space | Standard | Potentially Increased |
| Project Predictability | Moderate | High |
The slimmer profile of a coordinated roof-edge system can also help create more usable terrace or balcony space where the parapet geometry influences the available perimeter area.
For projects where schedule certainty, sustainability and long-term performance matter, this type of engineered solution is especially useful.
Architect Checklist
Before approving parapet wall construction, architects should confirm that the following are coordinated.
| Checklist Item | Status |
| Roof edge geometry finalised | ✓ |
| Structural support confirmed | ✓ |
| Waterproofing detail resolved | ✓ |
| Insulation continuity maintained | ✓ |
| Coping / cap flashing designed | ✓ |
| Drainage strategy checked | ✓ |
| Movement joints considered | ✓ |
| Maintenance access planned | ✓ |
| Façade alignment reviewed | ✓ |
| Quality assurance defined | ✓ |
This checklist helps prevent late-stage design changes and reduces coordination conflicts during construction.
Construction Checklist
The contractor should verify the following before and during installation.
| Construction Item | Status |
| Substrate prepared | ✓ |
| Fixings approved | ✓ |
| Membrane termination complete | ✓ |
| Insulation installed correctly | ✓ |
| Coping installed properly | ✓ |
| Water shedding direction confirmed | ✓ |
| Roof edge alignment checked | ✓ |
| Final protection removed only after inspection | ✓ |
This kind of simple control sequence can save significant time and rework later.
Inspection Checklist
After completion, the parapet should be checked periodically.
| Inspection Point | Why It Matters |
| Coping joints | Prevent leakage |
| Waterproofing edges | Ensure continuity |
| Fixings | Confirm stability |
| Sealants | Identify ageing |
| Surface damage | Prevent deterioration |
| Drainage paths | Maintain flow |
Roof edge inspection is particularly important after storms, maintenance work or any visible movement in the façade or roof assembly.
Frequently Asked Questions
They refer to the construction and design of the roof-edge parapet. “Attika Construction” is commonly used in architectural and roof-edge contexts.
It helps reduce thermal bridging, improve energy efficiency and prevent condensation near the roof edge.
It protects the top of the parapet from water penetration and helps shed rainwater away from the wall.
They are often faster to install, more consistent and easier to coordinate, especially on larger projects.
Common causes include poor waterproofing, weak flashing details, thermal bridging and late design changes.
Yes. Factory control and repeatable detailing usually improve schedule and quality certainty.
Residential, commercial and industrial projects with complex roof edges or tight construction programmes.
The transition between roof waterproofing and the parapet wall is usually the most sensitive area.
In some projects, yes. A more efficient roof-edge profile can improve usable perimeter space.
Because defects, maintenance and repair costs can exceed the original installation savings over time.
Conclusion
Attika Construction is one of the most important aspects of modern roof-edge engineering.
A successful parapet wall must do much more than close off the roof perimeter. It must protect waterproofing, improve thermal continuity, support structural stability, manage drainage and deliver a clean architectural finish.
Traditional construction methods can achieve these goals, but they often require more labour, more coordination and more site-based decision-making. Prefabricated systems offer a more controlled alternative by shifting critical details into factory production where quality can be standardized.
For architects, engineers and contractors, the key lesson is simple: the roof edge is not a minor detail. It is one of the most influential parts of the entire building envelope, and it deserves the same level of design care as any major structural element.