Skip to content



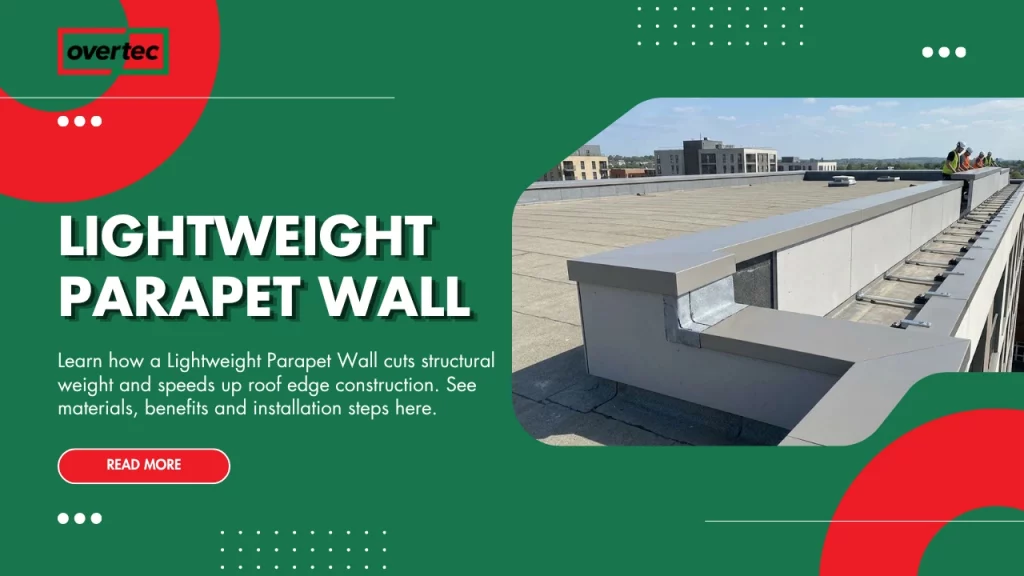
As modern buildings become lighter, more energy efficient and increasingly prefabricated, traditional heavy parapet walls are gradually being replaced by engineered lightweight systems. Architects and structural engineers are no longer evaluating parapets only by their appearance or structural strength. Today they also consider installation speed, structural loading, thermal performance, sustainability and lifecycle costs.
A Lightweight Parapet Wall addresses all of these challenges simultaneously. Instead of relying solely on masonry or cast-in-place concrete, lightweight parapets use engineered materials and prefabricated assemblies that reduce dead load while maintaining structural integrity and long-term durability.
Reducing roof-edge weight provides benefits throughout the building. Lower structural loads can simplify supporting structures, reduce foundation demands in certain projects and improve installation efficiency. At the same time, factory-manufactured parapet systems improve dimensional accuracy and reduce construction variability.
Another major advantage is sustainability. Modern lightweight parapet systems are designed to minimize waste, optimize material use and support lower embodied carbon compared with conventional construction methods. This makes them particularly attractive for projects targeting environmental certifications and long-term operational efficiency.
The growing adoption of modular construction, off-site manufacturing and industrialized building methods has accelerated demand for lightweight roof-edge systems. Architects increasingly specify parapets that integrate waterproofing, insulation, coping systems and façade interfaces into a coordinated assembly rather than treating them as separate construction tasks.
In this guide, you’ll learn how lightweight parapet walls work, how they compare with conventional parapets, where they are used, what design principles govern their performance and why they are becoming one of the most important innovations in modern roof-edge construction.
Lightweight Parapet Wall at a Glance
Before exploring engineering details, here’s a quick overview.
| Topic | Quick Answer |
| Lightweight Parapet Wall | Engineered roof edge with reduced structural weight |
| Primary Purpose | Roof edge protection, waterproofing and architectural finish |
| Typical Materials | Aluminium, composites, engineered concrete, hybrid systems |
| Main Benefits | Lower weight, faster installation, improved quality |
| Common Applications | Residential, commercial, industrial and modular buildings |
| Modern Trend | Prefabricated roof-edge construction |
Unlike conventional masonry parapets, lightweight systems focus on reducing structural demand without sacrificing durability or performance.
What Is a Lightweight Parapet Wall?
A Lightweight Parapet Wall is an engineered roof-edge assembly designed to perform the same structural, architectural and waterproofing functions as a traditional parapet while significantly reducing overall weight.
Instead of relying exclusively on heavy masonry or reinforced concrete, lightweight parapets use optimized structural sections, prefabricated components and modern materials to achieve high performance with lower mass.
The reduction in weight benefits both new construction and renovation projects. New buildings may require less structural support, while retrofit projects can often accommodate lightweight parapets where heavier systems would overload the existing roof structure.
Because these systems are frequently manufactured off-site, they also improve quality consistency and simplify installation.
Why Lightweight Parapet Walls Matter in Modern Construction
Construction priorities have changed significantly during the past decade.
Today’s buildings must be completed faster, consume less energy, reduce embodied carbon and remain economically competitive throughout their lifecycle.
Traditional parapet construction often conflicts with these objectives because it requires extensive site labour, multiple trades and relatively heavy structural assemblies.
A lightweight parapet wall addresses many of these challenges by combining structural efficiency with factory-controlled manufacturing. This allows designers to reduce dead loads while improving installation quality and project predictability.
As industrialized construction continues to expand, lightweight roof-edge systems are becoming an increasingly logical solution.
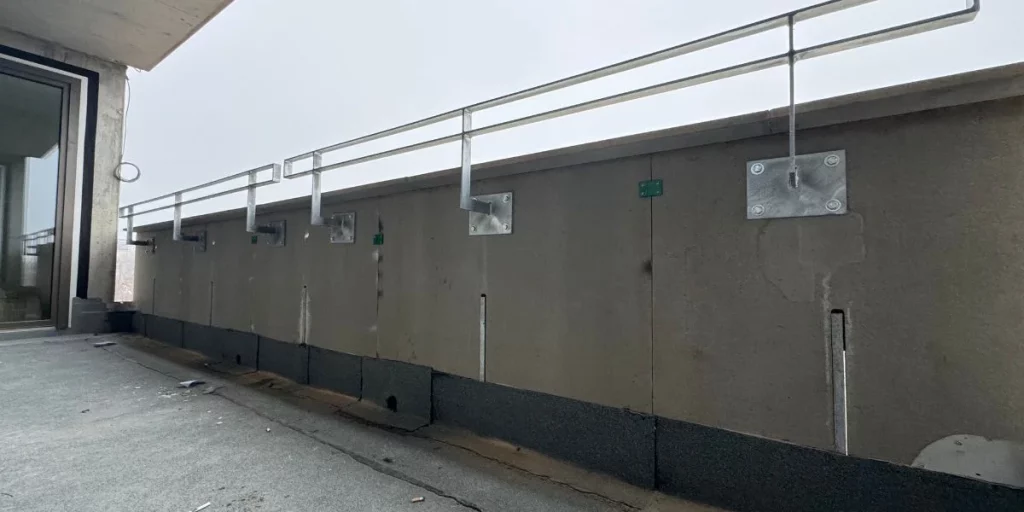
Primary Functions of a Lightweight Parapet Wall
Although the system is lighter, its responsibilities remain comprehensive.
Roof Edge Protection
The parapet protects the roof perimeter from environmental exposure.
It shields waterproofing membranes, supports coping systems and prevents premature deterioration caused by rain, UV radiation and wind.
Since roof edges experience some of the harshest environmental conditions on a building, durable protection is essential for long-term performance.
Structural Efficiency
Reducing dead load is one of the defining advantages of lightweight parapet systems.
Lower structural weight reduces demand on roof framing and supporting elements while simplifying transportation and installation.
For certain building types, this can contribute to a more efficient structural design without compromising performance.
Thermal Performance
Modern lightweight parapets frequently incorporate continuous insulation.
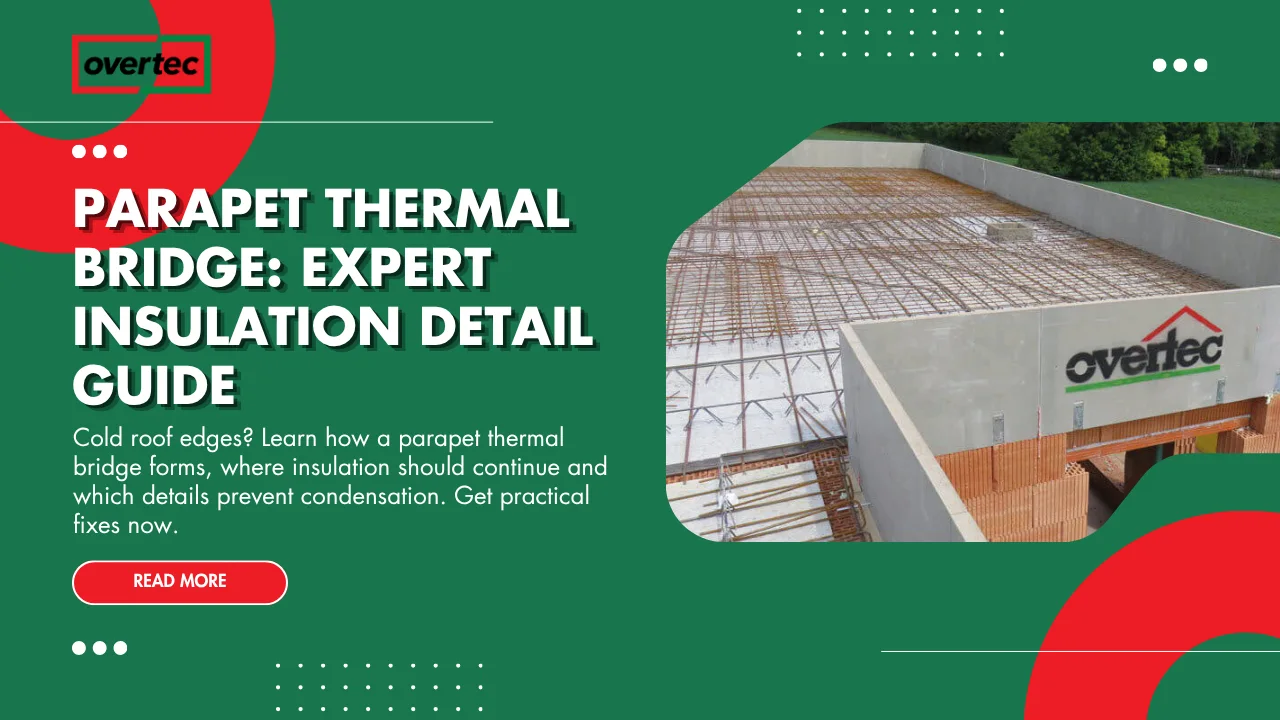
This minimizes thermal bridging between the roof and façade while improving energy efficiency and reducing condensation risk.
An Insulated Parapet Wall also supports compliance with increasingly demanding building energy standards.
Architectural Integration
A lightweight parapet contributes to the visual quality of the building.
Its slimmer profile creates clean rooflines, conceals rooftop equipment and complements modern façade systems.
Architects often prefer lightweight systems because they provide greater design flexibility while maintaining crisp architectural detailing.
Roof Safety
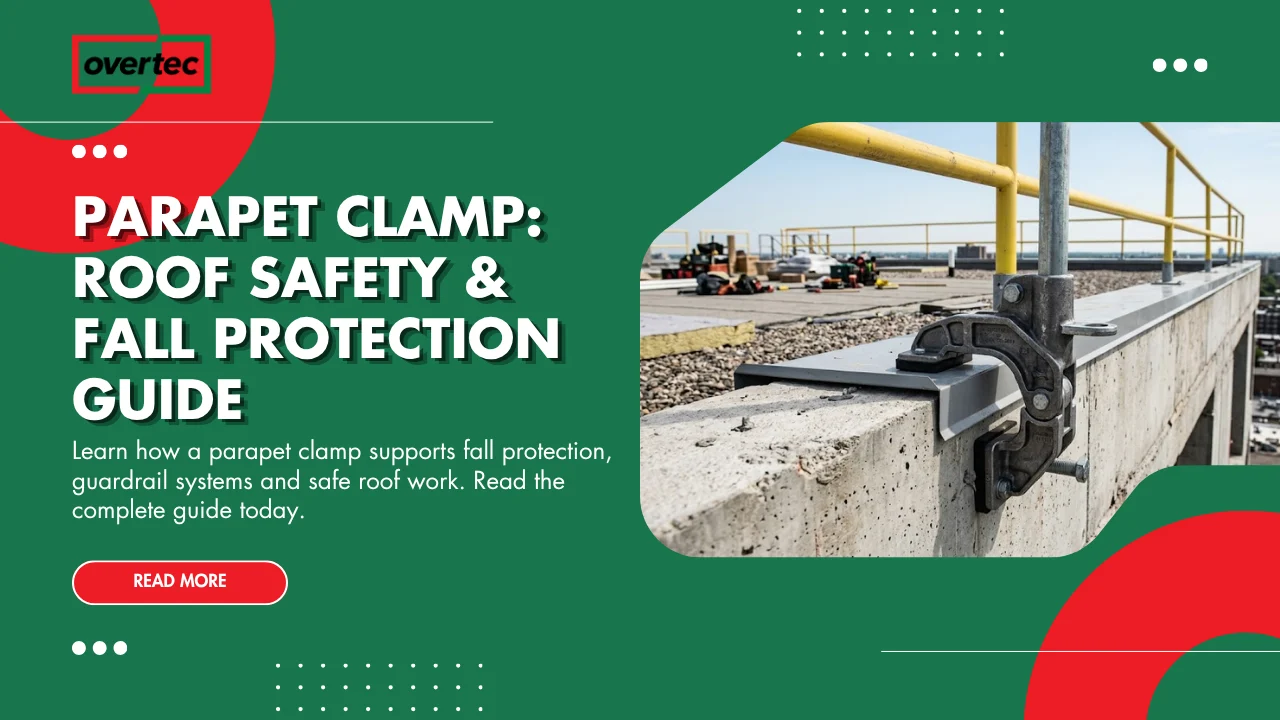
Many parapets contribute to roof safety by defining the roof perimeter.
Depending on building codes and project requirements, they may also work together with guardrails or other fall-protection systems.
Safety requirements should always be verified against applicable regulations.
Types of Lightweight Parapet Walls
Different construction methods produce different lightweight solutions.
| Type | Typical Application |
| Aluminium Parapet | Contemporary architecture |
| Composite Panel System | Modular construction |
| Insulated Hybrid System | Energy-efficient buildings |
| Timber-Concrete Parapet | Sustainable construction |
| Engineered Steel System | Commercial buildings |
Each system offers different advantages depending on structural requirements and architectural goals.
Lightweight Parapet vs Traditional Masonry
| Characteristic | Lightweight Parapet | Masonry Parapet |
| Structural Weight | Low | High |
| Installation Speed | Fast | Slower |
| Factory Manufacturing | Common | Rare |
| Roof Loading | Reduced | Higher |
| Quality Consistency | High | Site-dependent |
| Transportation | Easier | More demanding |
This comparison highlights why lightweight systems continue gaining popularity across modern construction projects.
Sustainable Parapet Construction
Sustainability extends far beyond selecting environmentally friendly materials.
A truly Sustainable Parapet reduces waste, simplifies construction, improves durability and minimizes maintenance throughout the building’s lifecycle.
Factory production supports these objectives by reducing material waste, improving manufacturing precision and shortening installation time.
When combined with efficient insulation and durable waterproofing, lightweight parapets contribute to more sustainable building envelopes.
Materials Used in Lightweight Parapet Systems
Material selection depends on project priorities.
| Material | Advantages | Typical Applications |
| Aluminium | Lightweight, corrosion resistant | Modern commercial buildings |
| Composite Panels | Excellent insulation | Modular construction |
| Engineered Concrete | Durable with optimized weight | Large developments |
| Timber Hybrid | Renewable material | Sustainable projects |
| Steel Frame | High structural strength | Industrial buildings |
Material selection should balance structural performance, maintenance, appearance and lifecycle cost.
Engineering Design Considerations
Designing a lightweight parapet requires careful coordination between multiple disciplines.
Key engineering considerations include:
- Structural loading
- Wind resistance
- Waterproofing continuity
- Roof drainage
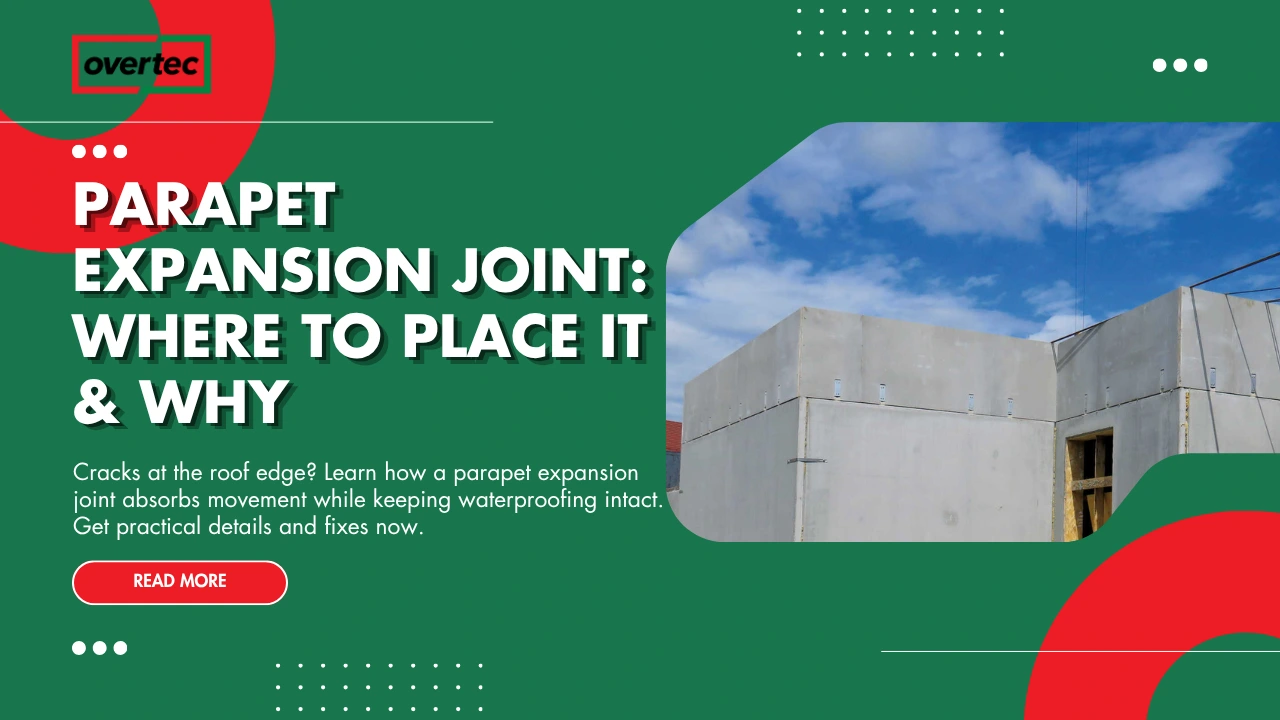
- Thermal movement
- Expansion joints
- Roof edge detailing
- Maintenance accessibility
Addressing these factors early simplifies construction and improves long-term reliability.
Flat Roof Edge Detail: Why Details Matter
The roof edge is one of the most complex parts of any flat roof.
A successful Flat Roof Edge Detail integrates waterproofing, flashing, coping, insulation and structural support into one coordinated assembly.
Even the highest-quality parapet system can fail if these interfaces are poorly designed or incorrectly installed.
Careful detailing therefore remains one of the most important aspects of lightweight parapet engineering.
Construction Components of a Lightweight Roof Edge
A complete lightweight roof-edge system typically includes:
| Component | Function |
| Structural Frame | Supports parapet loads |
| Continuous Insulation | Maintains thermal performance |
| Waterproofing Membrane | Prevents water ingress |
| Flashing | Protects critical joints |
| Coping System | Shields top surface |
| Drainage Interface | Directs water away |
| External Finish | Completes architectural appearance |
Every component contributes to the long-term durability of the roof edge.
Comparison of Lightweight and Conventional Roof Edge Systems
| Feature | Conventional Roof Edge | Lightweight Roof Edge |
| Structural Load | Higher | Lower |
| Installation Time | Longer | Shorter |
| Labour Requirement | Higher | Lower |
| Weather Dependency | High | Reduced |
| Construction Precision | Variable | Factory controlled |
| Sustainability | Moderate | Improved |
| Lifecycle Performance | Good | Excellent |
This comparison illustrates why lightweight parapet systems are increasingly adopted in both new construction and refurbishment projects.
Lightweight Parapet Wall Installation
Installing a Lightweight Parapet Wall follows a structured sequence that differs significantly from traditional masonry or cast-in-place parapet construction. Because much of the fabrication has already been completed in the factory, the installation team can focus on positioning, fixing and integrating the roof-edge assembly rather than constructing every component individually.
This approach reduces uncertainty on site, minimizes weather-related delays and shortens overall project schedules. However, successful installation still depends on careful planning, accurate surveying and proper coordination between the structural engineer, roofing contractor and façade installer.
One of the biggest advantages of lightweight systems is that roof-edge details can be resolved during the design phase instead of being improvised during construction. This reduces installation risk while improving the long-term performance of the building envelope.
Step 1: Structural Preparation
Every successful installation begins with proper structural preparation.
The supporting roof structure must be surveyed to verify dimensions, bearing capacity and alignment. Any deviations should be corrected before parapet components arrive on site. Lightweight systems are manufactured with high dimensional accuracy, making accurate substrate preparation essential.
Engineers should also confirm fixing locations, roof-edge tolerances and movement joints before installation begins. Early coordination significantly reduces site modifications.
Step 2: Positioning the Parapet System
Once the roof structure is ready, parapet components are positioned according to the installation drawings.
Because lightweight parapets weigh significantly less than conventional masonry systems, lifting operations are generally simpler and faster. Smaller lifting equipment may often be sufficient, depending on project size.
Correct positioning is essential because it establishes the roof line, façade alignment and waterproofing interfaces for the remainder of the project.
Step 3: Mechanical Fixing
After positioning, the parapet is permanently secured to the roof structure.
The fixing method depends on the structural system, wind loads and project-specific engineering requirements. Proper anchorage ensures that the parapet remains stable throughout the building’s service life while accommodating thermal movement where required.
Factory-designed fixing details also help improve installation consistency compared with individually fabricated site solutions.
Step 4: Waterproofing Integration
The roof membrane must be carefully integrated with the parapet.
Waterproofing remains one of the most critical aspects of roof-edge construction because failures almost always occur at transitions rather than within the roof membrane itself.
A well-designed lightweight parapet simplifies membrane termination by providing consistent attachment points and repeatable installation details.
Step 5: Coping and Finishing
The final stage is installing the coping system and architectural finishes.
The coping protects the parapet from direct weather exposure while directing water away from vulnerable joints. At the same time, it creates the clean roofline expected in contemporary architecture.
Attention to finishing details significantly improves both durability and architectural quality.
Design Considerations for Lightweight Roof Edges
Designing a lightweight parapet requires balancing architecture with engineering.
The roof edge must resist structural loading, prevent water ingress, accommodate thermal movement and remain visually consistent throughout the life of the building.
Key design considerations include:
- Structural loading
- Wind resistance
- Waterproofing continuity
- Drainage
- Thermal bridging
- Expansion joints
- Maintenance accessibility
- Façade integration
When these elements are coordinated early, construction becomes significantly more efficient.
Real Construction Example: Residential Building
A modern apartment building often incorporates a lightweight insulated parapet to achieve both architectural quality and energy efficiency.
Instead of constructing a heavy masonry parapet, engineers may specify a prefabricated lightweight assembly that integrates insulation, waterproofing support and coping fixings.
This approach reduces roof loading while maintaining the clean horizontal roofline commonly associated with contemporary residential architecture.
Another advantage is improved installation speed. Because much of the work is completed before arriving on site, the building envelope can be enclosed earlier, reducing exposure to weather during construction.
Real Construction Example: Commercial Office Building
Commercial buildings usually contain large rooftop plant areas, photovoltaic systems and maintenance walkways.
These projects benefit from lightweight parapets because they reduce structural loads while providing consistent roof-edge detailing across long building perimeters.
The parapet also conceals rooftop equipment, improving the architectural appearance of the building without compromising accessibility for maintenance personnel.
Where installation schedules are tight, factory-manufactured parapet systems help maintain programme certainty.
Real Construction Example: Industrial and Logistics Facility
Industrial buildings often include hundreds of metres of roof edge.
Maintaining consistent quality across these long roof perimeters is difficult with traditional site-built parapets. Lightweight prefabricated systems solve this challenge by providing repeatable components manufactured under controlled factory conditions.
This improves installation accuracy while reducing site labour requirements and construction risk.
Large logistics projects also benefit from faster installation because roof completion often controls subsequent internal construction activities.
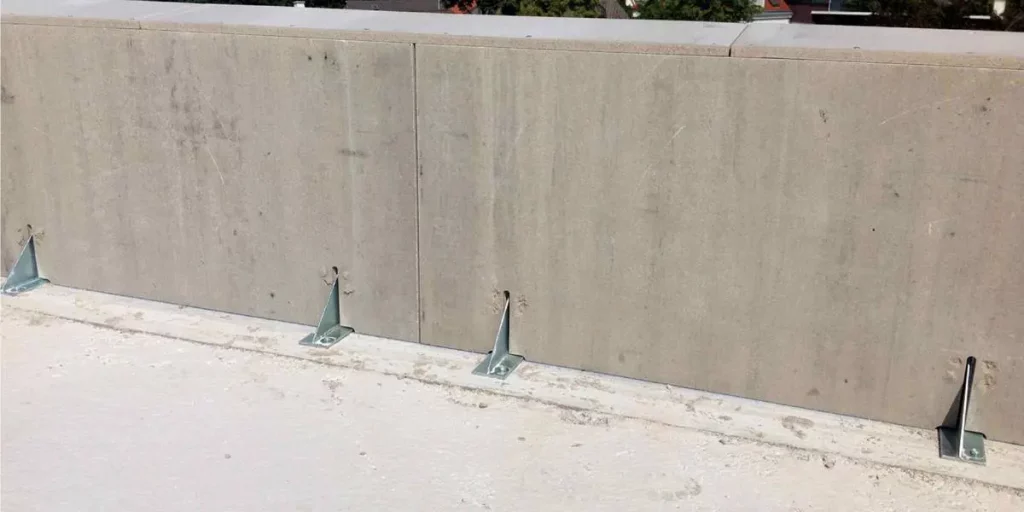
Timber Concrete Parapet: A Hybrid Lightweight Solution
A Timber Concrete Parapet combines renewable timber with engineered concrete or composite structural elements.
The timber component helps reduce embodied carbon while the concrete provides additional structural capacity where required. Hybrid solutions are increasingly used in sustainable construction projects seeking to balance environmental performance with durability.
Although project-specific engineering is essential, hybrid systems demonstrate how lightweight construction can be combined with robust structural performance.
As sustainable construction evolves, these hybrid assemblies are expected to become more common.
Common Mistakes in Lightweight Parapet Construction
Most parapet failures result from coordination issues rather than defective materials.
| Mistake | Potential Consequence | Recommended Solution |
| Poor alignment | Uneven roofline | Accurate surveying |
| Incomplete waterproofing | Water ingress | Integrated detailing |
| Interrupted insulation | Thermal bridging | Continuous insulation |
| Incorrect fixings | Reduced structural performance | Engineered fixing design |
| Poor coping installation | Moisture penetration | Proper roof-edge finishing |
| Late design changes | Cost overruns | Early project coordination |
Preventing these issues begins during design rather than construction.
Cost Considerations
The cost of a lightweight parapet depends on:
- Building size
- Structural requirements
- Material selection
- Roof geometry
- Façade complexity
- Transportation
- Installation access
- Required finishes
While initial procurement costs may differ from traditional systems, total project cost should always include labour, construction time, maintenance and future repairs.
Evaluating only material cost rarely provides an accurate picture of project value.
Lifecycle Performance
Lifecycle performance has become one of the most important evaluation criteria for modern buildings.
A lightweight parapet designed with continuous insulation, durable waterproofing interfaces and factory-controlled quality typically requires less maintenance throughout its service life.
Reducing future repairs lowers operational costs while improving building reliability.
This lifecycle perspective increasingly influences architectural specifications.
Traditional vs Lightweight Parapet Systems
| Factor | Traditional Parapet | Lightweight Parapet Wall |
| Installation Speed | Slower | Faster |
| Structural Weight | Higher | Lower |
| Site Labour | Higher | Reduced |
| Factory Precision | Limited | High |
| Waterproofing Integration | More complex | Simplified |
| Thermal Performance | Standard | Improved |
| Weather Dependency | Higher | Lower |
| Construction Risk | Higher | Reduced |
| Lifecycle Performance | Good | Better |
| Project Predictability | Moderate | High |
The comparison shows why lightweight systems are increasingly specified for modern buildings.
How Overtec Supports Lightweight Parapet Construction
Overtec approaches the parapet as a complete roof-edge system rather than a standalone wall.
Its prefabricated solutions help architects and contractors coordinate structural performance, waterproofing, insulation and façade interfaces before installation begins.
Compared with conventional construction, the system provides several practical advantages.
| Factor | Conventional Construction | Overtec Prefabricated System |
| Installation Speed | Slower | Faster |
| CO₂ Emissions | Higher | Up to 67% Lower |
| Site Labour | High | Reduced |
| Skilled Labour Dependency | High | Lower |
| Quality Consistency | Variable | Factory Controlled |
| Waterproofing Integration | Complex | Simplified |
| Thermal Bridging | Higher Risk | Reduced |
| Weather Dependency | High | Lower |
| Lifecycle Performance | Standard | Improved |
| Construction Risk | Higher | Lower |
| Roof Edge Profile | Standard | Slimmer |
| Balcony / Terrace Space | Standard | Potentially Increased |
| Project Predictability | Moderate | High |
These advantages become particularly valuable on projects with demanding schedules, high sustainability targets or complex roof geometries.
Architect Design Checklist
| Item | Check |
| Roof edge geometry coordinated | ✓ |
| Structural fixing design approved | ✓ |
| Waterproofing strategy complete | ✓ |
| Continuous insulation maintained | ✓ |
| Coping detail coordinated | ✓ |
| Drainage integrated | ✓ |
| Movement joints considered | ✓ |
| Maintenance access verified | ✓ |
| Architectural alignment confirmed | ✓ |
| Quality control procedures defined | ✓ |
Construction Checklist
| Item | Check |
| Roof prepared | ✓ |
| Components inspected | ✓ |
| Structural fixings installed | ✓ |
| Waterproofing completed | ✓ |
| Coping installed | ✓ |
| Sealants inspected | ✓ |
| Final alignment verified | ✓ |
| Site protection removed | ✓ |
Inspection Checklist
| Item | Inspection Purpose |
| Coping joints | Prevent leaks |
| Waterproofing | Detect damage |
| Drainage | Ensure free water flow |
| Fixings | Confirm structural integrity |
| Sealants | Monitor ageing |
| Surface finish | Maintain durability |
Frequently Asked Questions
A lightweight parapet wall is an engineered roof-edge system designed to provide structural performance, waterproofing support and architectural finish while reducing overall weight.
It reduces structural loading, speeds installation and improves construction efficiency.
Yes. When engineered correctly, they are designed to meet applicable structural performance requirements.
Aluminium, engineered steel, composite panels, hybrid systems and optimized concrete assemblies.
Yes. Reduced material use, factory production and lower embodied carbon can contribute to more sustainable construction.
Integrated insulation helps reduce thermal bridging and improve energy efficiency.
Residential, commercial, industrial, educational and healthcare buildings.
Yes. Lightweight prefabricated systems integrate well with modular and off-site construction methods.
Slimmer roof-edge profiles may increase usable balcony or terrace space compared with conventional parapets.
Because they improve installation speed, quality consistency, sustainability and overall project predictability.
Conclusion
A Lightweight Parapet Wall represents the next generation of roof-edge construction. By reducing structural weight while improving installation efficiency, thermal performance and long-term durability, lightweight systems address many of the challenges faced by modern construction projects.
For architects, they offer greater design flexibility and cleaner rooflines. For engineers, they reduce structural loading and simplify detailing. For contractors, they shorten installation time, improve quality consistency and reduce construction risk.
As buildings continue to move toward prefabrication, sustainability and industrialized construction, lightweight parapet systems are expected to become a standard solution for high-performance roof-edge design.