Skip to content



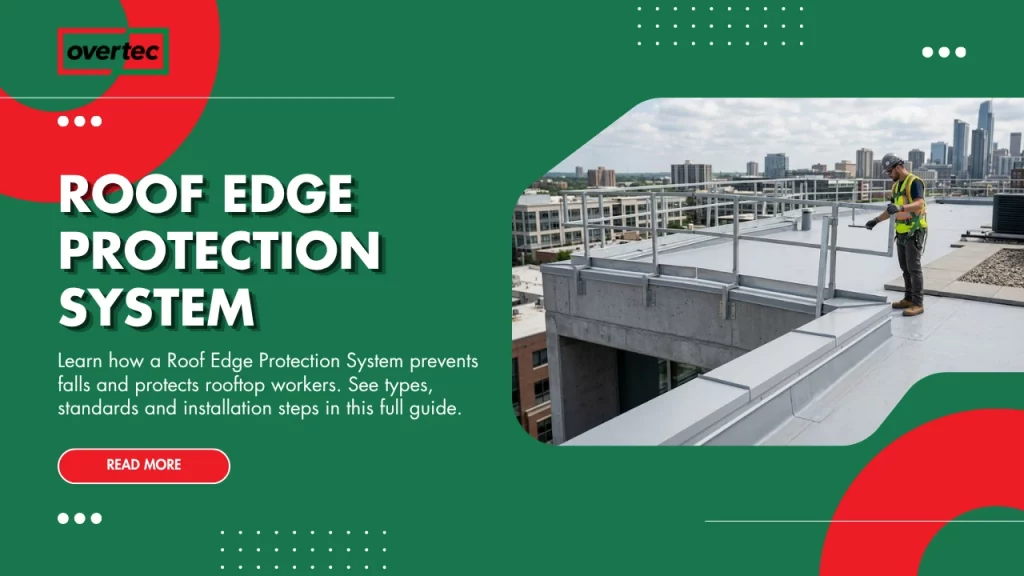
Every year, falls from roofs remain one of the leading causes of serious injuries and fatalities in construction and maintenance work. While roofs are designed to protect buildings from weather, they must also protect the people who build, inspect and maintain them. This is where a Roof Edge Protection System becomes essential.
Roof edge protection is no longer viewed as a temporary construction measure alone. Modern buildings increasingly integrate permanent roof-edge safety into the architectural design itself. Whether the building is residential, commercial, industrial or institutional, protecting the roof perimeter has become an important part of both engineering and regulatory compliance.
A roof edge protection system does far more than prevent falls. It contributes to maintenance safety, protects rooftop workers, supports facility management and, in many cases, enhances the architectural quality of the building. Depending on the project, protection may be provided through parapets, permanent guardrails, engineered roof edge systems or a combination of these elements.
The growing use of flat roofs has further increased the importance of permanent rooftop protection. Mechanical equipment, photovoltaic systems, green roofs and rooftop terraces all require regular access. As a result, roof safety must be considered throughout the entire lifecycle of the building rather than only during construction.
This guide explains how roof edge protection systems work, compares the available solutions, discusses relevant safety standards and explores how modern prefabricated roof-edge systems contribute to both safety and long-term building performance.
Roof Edge Protection System at a Glance
Before examining the engineering principles, here is a quick overview.
| Topic | Quick Answer |
| Roof Edge Protection System | Permanent or temporary system that protects people from roof-edge falls |
| Main Purpose | Fall prevention and safe roof access |
| Typical Components | Parapets, guardrails, edge barriers, roof edge systems |
| Common Applications | Residential, commercial, industrial and institutional buildings |
| Main Benefits | Improved safety, regulatory compliance and maintenance access |
| Modern Trend | Integrated prefabricated roof-edge systems |
Roof edge protection should always be planned as part of the building envelope rather than added as an afterthought.
What Is a Roof Edge Protection System?
A Roof Edge Protection System is an engineered safety solution designed to reduce the risk of falls from roof perimeters.
Depending on the building, the system may consist of permanent parapets, guardrails, edge barriers or integrated roof-edge assemblies. Temporary protection may also be installed during construction before permanent systems are completed.
Unlike simple physical barriers, engineered roof edge systems are designed to work together with the roof structure, waterproofing, drainage and maintenance strategy. Their purpose is not only to stop falls but also to support safe long-term access to rooftop equipment and service areas.
The most effective systems are considered early in the design phase so that structural, architectural and safety requirements can be coordinated together.
Why Roof Edge Protection Matters
Roof safety is no longer limited to construction workers.
Throughout a building’s life, maintenance personnel, inspectors, solar panel installers, HVAC technicians and cleaning teams may all require rooftop access. Every visit increases the importance of reliable edge protection.
Without an engineered protection system, workers may rely solely on temporary equipment or personal fall arrest systems, which often require additional planning and supervision.
Permanent roof edge protection simplifies maintenance while reducing operational risk throughout the building lifecycle.
Primary Functions of a Roof Edge Protection System
A roof edge protection system performs several important functions simultaneously.
Fall Protection
The primary function is preventing accidental falls from roof perimeters.
Whether achieved through parapets, guardrails or integrated edge systems, the goal is to create a physical barrier between personnel and the roof edge.
Properly designed systems significantly improve rooftop safety.
Maintenance Safety
Modern roofs contain increasingly complex equipment.
Regular inspections of HVAC units, photovoltaic systems, communication equipment and drainage systems require safe access routes.
Permanent roof edge protection allows maintenance personnel to work with greater confidence while reducing dependence on temporary safety equipment.
Building Envelope Protection
Many integrated roof-edge systems also support waterproofing and architectural detailing.
Rather than functioning solely as safety barriers, they contribute to roof-edge durability by protecting waterproofing terminations, coping systems and drainage interfaces.
This dual-purpose approach improves both safety and long-term building performance.
Architectural Integration
Roof edge systems influence the visual appearance of a building.
Slim parapets, concealed guardrails and integrated roof-edge details allow architects to maintain clean rooflines while meeting safety objectives.
As architecture becomes increasingly minimalist, integrating safety without compromising aesthetics has become an important design challenge.
Types of Roof Edge Protection Systems
Different buildings require different protection strategies.
| System | Typical Application |
| Permanent Parapet | Flat roofs with architectural integration |
| Guardrail System | Maintenance access |
| Temporary Edge Protection | Construction phase |
| Roof Safety Barrier | Industrial roofs |
| Hybrid Roof Edge System | Commercial developments |
| Integrated Prefabricated Parapet | Modern buildings |
The most appropriate solution depends on building use, maintenance frequency, roof access requirements and applicable regulations.
Roof Safety Barrier vs Guardrail vs Parapet
Selecting the right roof-edge protection requires understanding the strengths of each solution.
| Feature | Parapet | Guardrail | Temporary Barrier |
| Permanent | Yes | Yes | No |
| Architectural Finish | Excellent | Moderate | None |
| Construction Use | Limited | Moderate | Excellent |
| Maintenance Safety | High | High | Temporary |
| Waterproofing Integration | Excellent | Limited | None |
Many projects combine more than one system to achieve both construction safety and long-term operational safety.
Roof Edge System Design Considerations
A roof-edge protection system should never be selected based on safety alone.
Successful design requires coordination between:
- Structural engineering
- Wind loading
- Waterproofing
- Roof drainage
- Thermal insulation
- Maintenance routes
- Building aesthetics
- Roof access strategy
These considerations should be addressed during schematic design rather than after construction has begun.
Roof Perimeter Protection and Building Lifecycle
Roof safety continues long after construction is complete.
Throughout the building’s operational life, roof perimeter protection reduces maintenance risk and simplifies facility management.
Buildings with permanent rooftop equipment benefit particularly from integrated protection systems because maintenance personnel can access equipment more safely and efficiently.
Long-term safety therefore becomes an important lifecycle consideration rather than simply a construction requirement.
Flat Roof Safety Considerations
Flat roofs present unique safety challenges because workers can move freely across the roof surface.
Without visible slopes or edge markers, roof perimeters may be difficult to identify, particularly in poor weather or low-light conditions.
A properly designed roof edge protection system improves visibility while providing a physical barrier against accidental falls.
Safety planning should always consider future maintenance activities rather than only initial construction.
Roof Edge Components
Modern roof edge systems typically include multiple coordinated components.
| Component | Function |
| Parapet | Permanent roof-edge barrier |
| Coping | Weather protection |
| Waterproofing | Prevents water ingress |
| Flashing | Protects roof transitions |
| Drainage Detail | Directs water safely |
| Guardrail (where required) | Additional fall protection |
| Roof Edge Structure | Supports entire assembly |
The overall performance depends on how these components work together rather than individually.
Relevant Standards and Safety Regulations
Roof edge protection should always comply with the regulations applicable in the project location.
Commonly referenced guidance may include:
| Standard / Guideline | Typical Scope |
| OSHA | Workplace fall protection (United States) |
| IBC | Building code requirements |
| EN Standards | European safety guidance |
| Eurocodes | Structural design |
| Local Building Codes | Project-specific requirements |
Specific compliance requirements vary by jurisdiction and project type. Always consult applicable regulations and qualified professionals.
Why Roof Edge Safety Should Be Planned Early
One of the biggest mistakes in roof design is treating edge protection as a late-stage addition.
When architects, structural engineers and roofing consultants coordinate roof safety during the design phase, the resulting solution is typically safer, more attractive and easier to construct.
Early planning also simplifies waterproofing, drainage, structural detailing and maintenance access.
Integrating these elements from the beginning reduces project risk while improving long-term building performance.
Roof Edge Protection System Installation
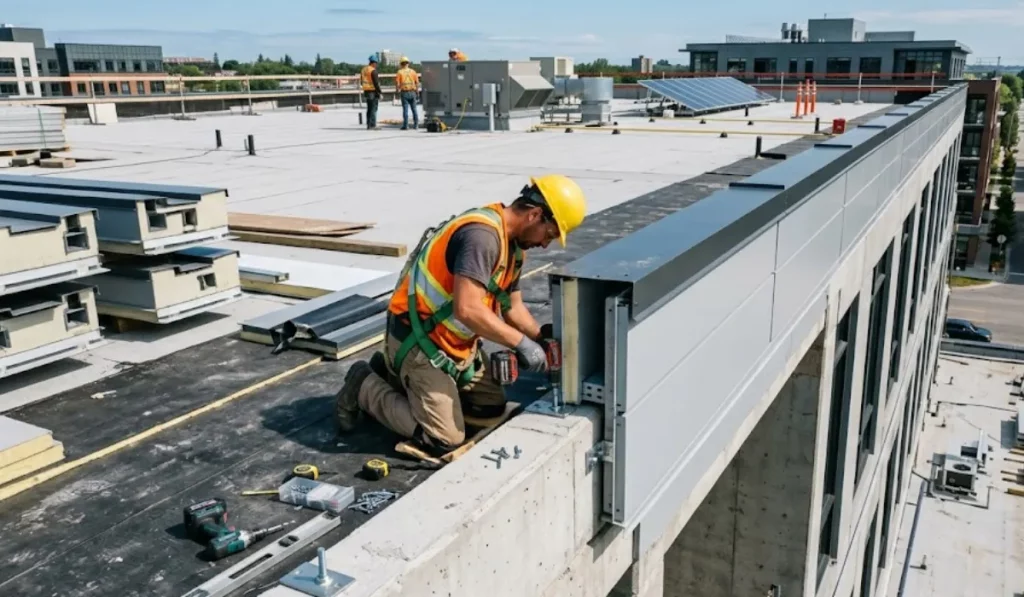
Installing a Roof Edge Protection System requires more than simply placing a barrier around the roof perimeter. The installation process must ensure that structural integrity, waterproofing, roof drainage, maintenance access and fall protection all work together as a single coordinated system.
Modern projects increasingly favour integrated roof-edge systems because they reduce installation complexity while improving consistency across the entire building perimeter. Unlike temporary construction barriers, permanent roof-edge protection is designed to perform throughout the building’s entire service life.
Successful installation begins during design rather than on the construction site. Architects, structural engineers, roofing consultants and safety specialists should coordinate the roof edge before procurement begins. Early coordination minimizes conflicts between waterproofing, coping, drainage and structural fixings.
Step 1: Structural Preparation
The roof structure must be completed and verified before installing the protection system.
Surveyors confirm roof-edge geometry, fixing locations, tolerances and structural capacity. If these dimensions vary significantly from the design drawings, corrections should be completed before installation starts.
Proper structural preparation improves installation accuracy while preventing costly modifications later.
Step 2: Installing the Roof Edge System
Once preparation is complete, the roof-edge components are positioned according to the engineering drawings.
Prefabricated roof-edge systems simplify this stage because many components arrive ready for installation with factory-controlled dimensions. This reduces adjustment work and improves consistency across long roof perimeters.
Correct positioning establishes both the architectural roofline and the permanent safety barrier.
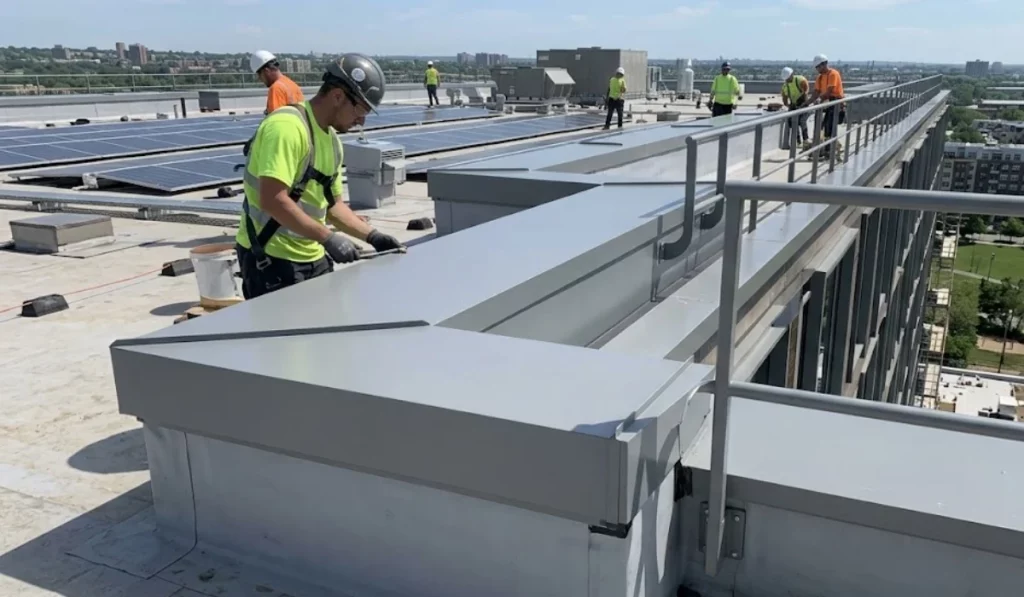
Step 3: Waterproofing Integration
The waterproofing system must terminate correctly at the roof edge.
This interface is one of the most sensitive areas of the building envelope because roofing membranes, parapets, flashings and coping systems all meet in the same location.
Integrated roof-edge systems help standardize these connections, reducing installation variability and improving long-term weather resistance.
Step 4: Safety Verification
Before handover, every roof-edge protection system should undergo inspection.
Engineers verify structural fixings, waterproofing continuity, coping installation, alignment and compliance with project specifications.
This final verification ensures that the roof edge performs both as a building-envelope component and as a permanent safety system.
Design Considerations for Roof Edge Protection
A roof-edge protection system must satisfy multiple engineering objectives simultaneously.
Structural loading, maintenance access, drainage, thermal movement and façade integration all influence the final design.
Important design considerations include:
- Structural loading
- Wind resistance
- Waterproofing continuity
- Roof drainage
- Thermal bridging
- Expansion joints
- Safe maintenance routes
- Architectural integration
- Future inspection access
Design teams that coordinate these elements early typically achieve better technical performance and smoother construction.
Real Construction Example: Residential Building
Modern apartment buildings frequently use parapets as both architectural features and permanent roof-edge protection.
A parapet between approximately 900 mm and 1200 mm can contribute to roof safety depending on the intended roof use and local building regulations. Additional guardrails may still be required where regulations demand them.
The parapet also conceals roof drainage, mechanical equipment and waterproofing terminations while creating the clean roofline commonly associated with contemporary residential architecture.
Where roof terraces are included, slim engineered parapets may also improve usable outdoor space by reducing the width of the roof-edge assembly.
Real Construction Example: Commercial Office Building
Commercial buildings often contain extensive rooftop equipment including HVAC units, solar arrays and communication infrastructure.
Maintenance personnel require frequent roof access throughout the building lifecycle. Permanent roof-edge protection therefore becomes an operational requirement rather than simply a construction safety measure.
Integrated parapet systems help coordinate safety, waterproofing and architectural detailing while reducing the visual impact of rooftop services.
Projects with complex roof layouts benefit particularly from prefabricated roof-edge systems because they improve installation consistency across long building perimeters.
Real Construction Example: Industrial Facility
Industrial buildings may include several hundred metres of roof perimeter.
Maintaining consistent safety standards over such long distances is challenging with individually constructed edge details. Prefabricated roof-edge systems improve repeatability while reducing installation time and simplifying quality control.
Industrial facilities also experience frequent maintenance activity, making permanent roof-edge protection essential for operational safety.
Common Mistakes in Roof Edge Protection Design
Many roof-edge failures result from coordination issues rather than material defects.
| Common Mistake | Possible Consequence | Recommended Solution |
| Roof safety added too late | Complex redesign | Integrate during early design |
| Poor waterproofing detail | Water ingress | Continuous waterproofing design |
| Incorrect fixing method | Reduced structural performance | Engineer-approved fixings |
| Thermal bridge at roof edge | Heat loss and condensation | Continuous insulation |
| Inadequate drainage | Ponding water | Coordinate drainage early |
| Temporary protection used permanently | Safety risks | Install permanent engineered system |
Most of these issues can be prevented through coordinated building-envelope design.
Cost Considerations
The cost of a roof-edge protection system depends on several factors.
These include:
- Building height
- Roof geometry
- Structural requirements
- Safety classification
- Material selection
- Access for installation
- Waterproofing complexity
- Maintenance strategy
Rather than evaluating only initial construction cost, building owners should also consider installation efficiency, maintenance requirements and long-term operational performance.
Lifecycle Performance
A permanent roof-edge protection system provides value throughout the building lifecycle.
Routine inspections, maintenance work, equipment replacement and future renovations all benefit from reliable roof-edge safety.
Systems that integrate waterproofing, insulation and structural detailing generally require fewer repairs than independently assembled roof-edge components.
Lifecycle performance therefore becomes a key consideration for both architects and facility managers.
Traditional Guardrails vs Integrated Roof Edge Systems
| Feature | Traditional Guardrail | Integrated Roof Edge Protection System |
| Permanent Installation | Yes | Yes |
| Architectural Appearance | Moderate | Excellent |
| Waterproofing Integration | Limited | Fully Integrated |
| Structural Coordination | Separate | Coordinated |
| Roof Drainage Integration | Limited | Integrated |
| Maintenance Access | Good | Excellent |
| Construction Efficiency | Moderate | High |
| Long-Term Predictability | Moderate | High |
Integrated systems provide a more comprehensive solution because they combine safety, building-envelope performance and architectural quality.
How Overtec Supports Modern Roof Edge Protection
Overtec approaches roof-edge protection as an integrated building-envelope system rather than simply a parapet or safety barrier.
Its prefabricated solutions combine structural performance, waterproofing interfaces, architectural detailing and installation efficiency into a coordinated roof-edge assembly.
Compared with conventional construction, the system offers several practical advantages.
| Factor | Conventional Roof Edge | Overtec Prefabricated System |
| Installation Speed | Slower | Faster |
| CO₂ Emissions | Higher | Up to 67% Lower |
| Site Labour | Higher | Reduced |
| Skilled Labour Dependency | High | Lower |
| Quality Consistency | Variable | Factory Controlled |
| Waterproofing Integration | Complex | Simplified |
| Thermal Bridging | Higher Risk | Reduced |
| Weather Dependency | High | Lower |
| Lifecycle Performance | Standard | Improved |
| Construction Risk | Higher | Reduced |
| Roof Profile | Standard | Slimmer |
| Balcony / Terrace Area | Standard | Potentially Larger |
| Project Predictability | Moderate | High |
The slimmer engineered profile may also create additional usable terrace or balcony space compared with conventional site-built parapets where roof-edge width is a design constraint.
Architect Design Checklist
| Design Item | Status |
| Roof-edge geometry coordinated | ✓ |
| Structural loading verified | ✓ |
| Waterproofing integrated | ✓ |
| Roof drainage coordinated | ✓ |
| Thermal continuity maintained | ✓ |
| Maintenance routes planned | ✓ |
| Applicable safety regulations reviewed | ✓ |
| Coping details resolved | ✓ |
| Roof access strategy confirmed | ✓ |
| Quality assurance procedures defined | ✓ |
Construction Checklist
| Construction Item | Status |
| Roof structure complete | ✓ |
| Components inspected | ✓ |
| Structural fixings installed | ✓ |
| Waterproofing completed | ✓ |
| Drainage tested | ✓ |
| Coping installed | ✓ |
| Alignment verified | ✓ |
| Final inspection completed | ✓ |
Inspection Checklist
| Inspection Item | Purpose |
| Structural fixings | Confirm stability |
| Waterproofing | Prevent leaks |
| Coping joints | Weather protection |
| Drainage outlets | Ensure water flow |
| Safety barriers | Verify integrity |
| Surface finishes | Long-term durability |
Frequently Asked Questions
A roof edge protection system is an engineered solution that helps reduce the risk of falls while supporting safe roof access and maintenance.
It protects construction workers, maintenance personnel and inspectors throughout the building lifecycle.
A parapet forms part of the building structure, whereas a guardrail is typically an independent fall-protection barrier.
It depends on the parapet height, roof use and the applicable building regulations. Additional fall-protection measures may still be required.
Residential, commercial, industrial and institutional buildings with accessible roofs or maintenance activities can all require roof-edge protection.
Requirements vary by jurisdiction and may reference OSHA, IBC, EN standards, Eurocodes and local building regulations.
Permanent protection allows safer inspection and servicing of rooftop equipment.
They improve installation speed, quality consistency, waterproofing integration and project predictability.
Yes. Prefabricated systems can reduce material waste, lower embodied carbon and improve lifecycle performance.
In many projects, engineered slim-profile parapets can provide more usable terrace or rooftop area compared with wider conventional roof-edge construction.
Conclusion
A Roof Edge Protection System is far more than a safety barrier. It is an essential component of the modern building envelope that combines fall protection, waterproofing, drainage coordination and architectural design into one integrated solution.
For architects, it enables clean rooflines without compromising safety. For engineers, it supports structural performance and long-term durability. For contractors, prefabricated roof-edge systems improve installation speed, reduce weather dependency and simplify project coordination.
As buildings continue to adopt flat roofs, rooftop equipment and sustainable construction methods, integrated roof edge protection systems will play an increasingly important role in delivering safe, efficient and high-performing buildings.