Skip to content



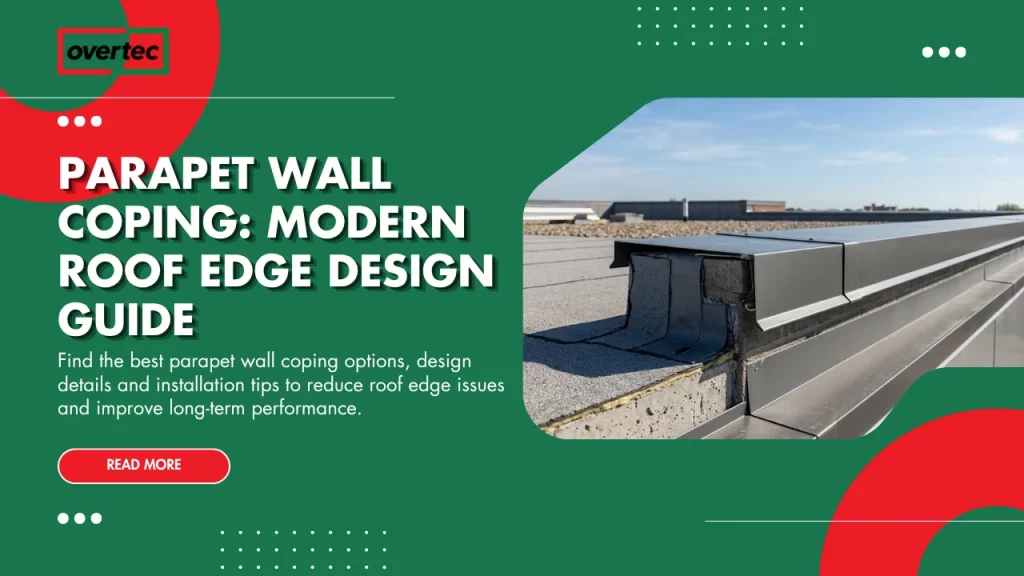
Parapet wall coping looks like a finishing detail, but in practice it is one of the most important protective elements in any flat roof or low-slope roof construction. The coping sits at the top of the parapet and shields the most exposed part of the roof edge from rain, UV radiation, freeze-thaw cycles and mechanical wear. If that top surface is not protected correctly, even a well-designed roof can begin to fail at the perimeter.
The reason parapet coping matters so much is simple: water always attacks horizontal and near-horizontal surfaces first. The top of the parapet is exactly such a surface. It receives direct rainfall, standing water after storms, snow, ice and thermal movement throughout the year. The coping therefore has to do much more than “look finished.” It must actively shed water, protect the wall below and keep the waterproofing system intact for the long term.
In modern construction, coping is no longer treated as a small decorative cap. It is a functional roof edge component that must work together with the parapet, membrane, flashing, drainage and façade. A good coping detail can extend the life of the roof edge significantly. A poor one can create leaks, staining, corrosion, cracking and expensive maintenance problems that appear much later, after the project is already handed over.
This guide explains what parapet wall coping is, which materials are used, how coping relates to parapet waterproofing and flashing, what makes a good coping detail, and how to choose the right solution for different building types. The first half focuses on the definition, performance, materials and design logic. The second half will cover real construction examples, cost, common mistakes, comparison between traditional and prefabricated solutions, and the Overtec approach.
Parapet Wall Coping at a Glance
| Topic | Quick Answer |
| What is parapet wall coping? | A protective cap at the top of a parapet wall that sheds water and protects the roof edge |
| Main purpose | Prevent water ingress and protect the parapet from weather |
| Common materials | Metal, stone, concrete, clay, brick, aluminium |
| Critical detail | Flashing and waterproofing integration |
| Typical use | Flat roofs, roof parapets, terraces, balcony edges |
| Biggest risk | Leaks caused by poor joints or inadequate overhang |
A parapet coping is not just a cover. It is part of the roof edge protection system and should be designed with the same care as the waterproofing below it. The performance of the roof edge depends on how the coping works with the wall, membrane and façade.
What Is Parapet Coping?
Parapet coping is the protective cap installed at the top of a parapet wall. Its purpose is to keep water from penetrating the upper edge of the wall while also helping to direct rainwater away from vulnerable surfaces below.
The coping may be made from metal, stone, concrete, clay or other materials depending on the project. Some systems are highly architectural, while others are purely functional. In either case, the technical objective remains the same: protect the parapet from weather exposure and preserve the integrity of the building envelope.
A proper coping detail is usually part of a wider roof edge assembly. That means it works together with waterproofing, flashing, wall construction and drainage. In modern building-envelope practice, the coping is not a separate decorative element but a critical component of the overall parapet wall coping system.
Why Parapet Wall Coping Matters
Many roof defects begin at the edge rather than the centre of the roof. That is why coping matters so much.
The top of a parapet is constantly exposed to weather. Without effective coping, water can enter through joints, soak into porous materials, freeze and expand, or migrate into hidden layers of the wall. Over time, this leads to cracking, efflorescence, staining, corrosion and membrane failure.
Coping also affects the appearance of the building. A clean, well-proportioned coping line can make a roof edge look deliberate and refined. A poorly detailed coping, by contrast, can make even a high-quality building look unfinished. For architects, that makes coping both a technical and visual concern.
From a lifecycle perspective, good coping reduces maintenance. It keeps the wall dry, protects the membrane, and lowers the likelihood of expensive roof-edge repairs. That is why it should be specified and reviewed early, not left until the end of the design process.
Functions of Parapet Wall Coping
A coping does much more than “cover the wall.” It performs several functions at once.
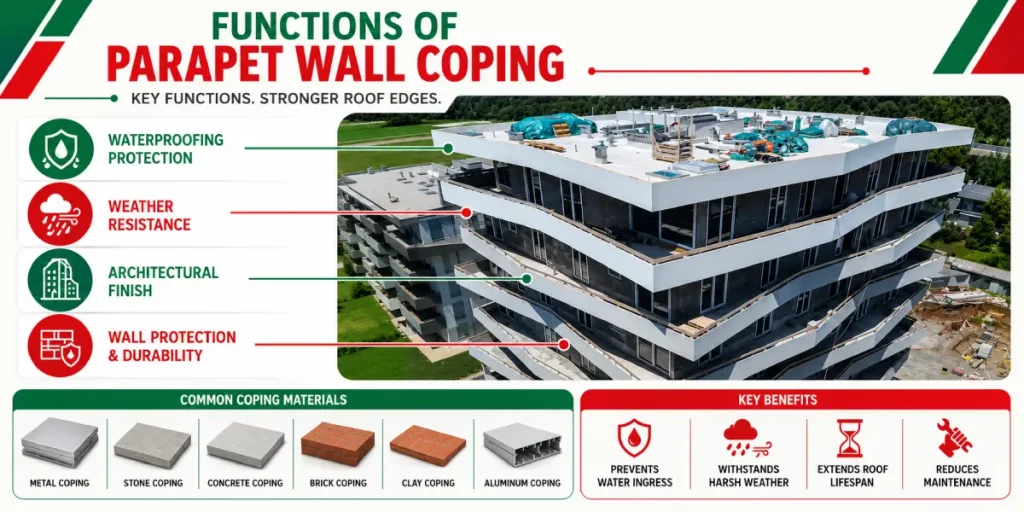
Waterproofing Protection
The most important job of coping is to keep water out.
The top of the parapet is one of the most vulnerable areas in the entire roof assembly. Water can enter through small cracks or imperfect joints and then travel into the wall below. Once moisture gets behind the upper edge, it can damage the wall structure, the insulation and the adjacent waterproofing layers.
A properly detailed coping reduces this risk by shedding water away from the wall and away from the membrane terminations. It is particularly important where the parapet forms the outer edge of a flat roof or terrace.
Weather Resistance
The roof edge is exposed to more severe conditions than many other parts of the building.
Wind-driven rain, UV exposure, frost and temperature changes all concentrate at the parapet line. The coping must resist these conditions year after year without loosening, cracking or distorting. Material selection and fixing design are therefore just as important as appearance.
A coping that performs well in mild conditions may fail in aggressive climates if the material or the joints are not suited to the exposure level. That is why weather resistance should be assessed project by project rather than assumed.
Architectural Finish
Coping is also a visible part of the building design.
It defines the roofline and influences how the parapet is perceived from ground level. In contemporary buildings, clean coping lines often contribute to a minimalist and precise architectural expression. In more traditional projects, stone or clay coping may be preferred for visual continuity.
The shape, thickness, colour and joint rhythm of the coping all matter. A good design makes the coping look intentional and integrated rather than added as an afterthought.
Wall Protection and Durability
The wall below the coping depends on the coping for long-term durability.
If water is allowed to sit on the top of the parapet, the wall materials below can absorb moisture. This is especially problematic for porous materials like brick or certain masonry finishes. Over time, repeated wetting and drying can weaken the wall and compromise the parapet’s structural performance.
By keeping the wall dry and by directing water away from the façade, the coping extends the life of the parapet and reduces maintenance.
Types of Parapet Wall Coping
Not every coping system is built the same way. The right type depends on the building, climate, architecture and budget.
| Coping Type | Typical Use | Main Advantage | Main Limitation |
| Metal parapet coping | Modern roofs and terraces | Lightweight, durable, clean appearance | Needs proper movement joints |
| Stone coping stones | High-end or traditional projects | Strong visual character | Heavier and more expensive |
| Concrete coping | Robust commercial construction | Durable and familiar | Can stain or crack if poorly detailed |
| Clay coping | Heritage or traditional buildings | Strong aesthetic value | More limited availability |
| Aluminium coping | Contemporary buildings | Lightweight and corrosion resistant | Needs good detailing at joints |
| Brick coping | Traditional masonry parapets | Visual continuity with wall | More vulnerable to moisture |
The choice is not only about appearance. Each coping material has different performance characteristics, installation requirements and maintenance expectations.
Comparing Coping Materials
The material selected for parapet wall coping affects the life of the roof edge.
| Material | Weight | Durability | Maintenance | Visual Character |
| Aluminium | Low | High | Low | Clean and modern |
| Metal parapet coping | Low to medium | High | Low | Precise and technical |
| Stone coping stones | High | High | Medium | Premium and traditional |
| Concrete coping | High | High | Medium | Robust and functional |
| Clay coping | Medium | Medium to high | Medium | Traditional |
| Brick coping | High | Medium | Medium to high | Classic masonry look |
In many modern projects, aluminium parapet coping or other metal coping solutions are preferred because they combine lower weight, easier installation and good weather resistance.
What Makes a Good Parapet Coping Design?
A good coping design is not judged only by how it looks on the day of handover.
It must also perform in wind, rain, frost and thermal movement over many years. That means the design should account for the width of the parapet, the overhang, the slope of the coping, the joints, the fixings and the relationship to the wall below.
The roof edge detail should also be simple enough to build correctly on site. Highly complicated coping shapes can look impressive in drawings but become difficult to install and maintain. Good design balances appearance, durability and buildability.
Slope and Water Shedding
Coping should always shed water away from the wall, not hold it.
That usually means a slight slope or a formed profile that encourages water to run off quickly. Without this, water can remain on the coping, especially near joints or low points. Standing water increases the risk of staining, joint failure and freeze-thaw damage.
The slope does not need to be visually obvious, but it must be enough to keep the top surface dry as quickly as possible after rain.
Overhang and Drip Edge
The coping should extend far enough beyond the wall face to direct water clear of the façade.
A good overhang and drip edge help prevent water from running back onto the wall, which is a common cause of streaking and moisture damage. This is particularly important on walls with textured surfaces or porous finishes.
If the drip edge is poorly formed, water can track underneath the coping and cause hidden deterioration over time.
Joints and Expansion Movement
Every coping system needs to accommodate thermal movement.
Metal, stone and concrete all react differently to temperature changes. If joints are not planned correctly, the coping may crack, distort or open up at the seams. That can allow water to enter the parapet assembly.
Movement joints, lap joints and sealant details must therefore be designed as part of the coping system. A coping that ignores movement is usually a coping that will eventually fail.
Parapet Coping vs Parapet Cap
The terms are often used interchangeably, but they do not always mean exactly the same thing.
| Term | Common Meaning |
| Parapet coping | Protective top cover of the parapet wall |
| Parapet cap | General term for the top protective element |
| Coping cap | A coping element designed as a cap or cover |
| Parapet wall coping cap | Specific cap at the parapet wall top |
In practice, many professionals use “coping” for the functional roof-edge cap and “cap” more informally. The important thing is not the vocabulary but the performance of the detail.
Coping on Parapet Walls and Roofing Interfaces
Coping on parapet walls cannot be designed in isolation.
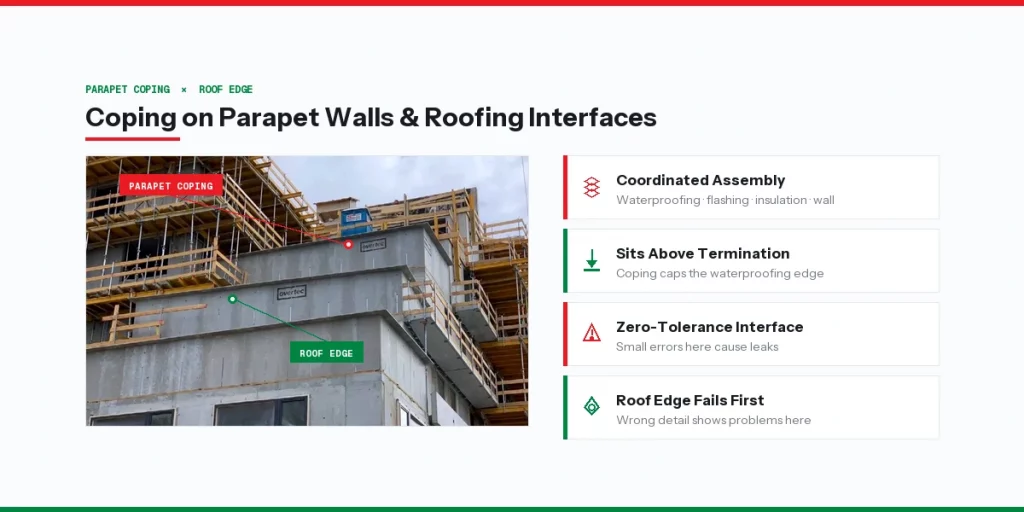
It must be coordinated with the roof waterproofing, flashing, insulation and wall construction. The coping often sits directly above the waterproofing termination, so even a small mistake in this interface can lead to leaks.
The roof edge is therefore one of the most sensitive areas in the entire building envelope. If the parapet coping detail is correct, the roof edge is protected. If it is wrong, the roof will often show problems at this exact location first.
That is why coping should always be reviewed together with the full parapet wall with coping assembly.
Parapet Coping Detail: What the Drawing Must Show
A proper parapet coping detail should clearly explain how the system works from structure to finish.
| Detail Item | Why It Matters |
| Wall thickness | Supports coping size and fixing |
| Coping slope | Controls water runoff |
| Drip edge | Protects façade from runoff |
| Overlap / joint | Prevents water entry |
| Fixing method | Ensures stability |
| Waterproofing tie-in | Keeps the wall watertight |
| Movement allowance | Prevents cracking and distortion |
Without this level of detail, site teams may be forced to improvise, and roof edge quality usually suffers.
Parapet Coping Flashing and Waterproofing
The coping and flashing must work as one system.
Flashing protects the transition between the roof membrane and the parapet wall. Coping protects the top surface. If either component is missing or poorly detailed, water can bypass the intended protective layer.
A strong waterproofing strategy normally includes a continuous membrane upstand, secure flashing terminations and a coping design that directs water away from all vulnerable edges. This is one reason why parapet coping flashing is such a critical term in roof-edge detailing.
Typical Coping Materials in Modern Construction
| Material | Typical Application |
| Aluminium parapet coping | Modern residential and commercial roofs |
| Metal parapet coping | Technical and contemporary projects |
| Concrete parapet coping | Robust commercial construction |
| Brick parapet coping | Traditional masonry parapets |
| Clay parapet coping | Heritage and restoration work |
| Stone parapet coping | High-end and classical architecture |
The choice should reflect both performance and visual intent. A coping that suits a heritage building may be completely wrong for a slim modern parapet.
First Design Principles for Parapet Wall Coping
If the roof edge is going to last, the coping must be designed with three things in mind: water, movement and maintenance.
Water needs to be shed quickly and away from the wall. Movement needs to be absorbed without cracking the joints. Maintenance needs to be realistic so that the coping can be inspected and repaired if needed.
These principles sound simple, but they determine whether the roof edge remains reliable after ten, twenty or thirty years.
Common Issues That Start at the Coping
Many roof-edge failures begin at the coping rather than in the field of the roof.
Some typical problems include:
| Issue | Likely Cause |
| Staining on façade | Poor overhang or no drip edge |
| Cracked joints | Thermal movement or rigid fixing |
| Water ingress | Failed flashing or open seams |
| Corrosion | Unsuitable metal selection |
| Loosened coping | Poor fixing or wind uplift |
| Frost damage | Water trapped on or in the coping |
The coping is a small part of the building, but it controls a large amount of risk.
Preliminary Comparison of Coping Approaches
| Approach | Strength | Weakness |
| Metal coping | Lightweight, precise, clean | Needs movement details |
| Stone coping | Durable and elegant | Heavy and expensive |
| Concrete coping | Robust and familiar | Can crack or stain |
| Brick coping | Visually consistent in masonry buildings | More moisture-sensitive |
This comparison is useful at concept stage, before the full roof-edge detail is finalized.
Real Construction Example
Modern Residential Flat Roof
A contemporary residential project uses aluminum parapet wall coping to protect a reinforced concrete parapet surrounding the flat roof.
The parapet is insulated externally, while the roof membrane turns vertically up the parapet before terminating beneath the coping. Continuous aluminum coping sections are installed using concealed cleats, allowing thermal expansion while maintaining a clean architectural appearance.
The coping projects beyond both sides of the wall with formed drip edges that prevent rainwater from running down the façade. Expansion joints are placed at calculated intervals to accommodate seasonal movement.
This approach combines durability, weather protection and a minimalist roofline while reducing long-term maintenance.
Commercial Office Building
A six-storey office building uses a continuous metal parapet coping system around its roof perimeter.
The roof contains photovoltaic panels, HVAC equipment and maintenance walkways. The parapet conceals these services from street level while the coping protects the waterproofing termination.
Factory-fabricated coping sections ensure consistent joint alignment across hundreds of metres of roof edge. Pre-engineered corners and expansion joints reduce installation errors while improving long-term performance.
The result is a roof edge that is easier to maintain and significantly more resistant to water penetration than site-fabricated coping details.
Industrial Distribution Centre
Large industrial buildings place exceptional demands on roof edge systems.
A logistics warehouse with over 1,500 linear metres of parapet uses prefabricated aluminum coping throughout the project. Due to the building’s size, consistent detailing is critical.
The coping system integrates with the roof waterproofing, accommodates thermal movement and withstands high wind loads. Because the components are factory manufactured, installation is significantly faster than traditional fabricated sheet metal, while maintaining uniform quality across the entire perimeter.
Construction Details for Parapet Wall Coping
Successful parapet wall coping details depend on careful coordination between several building envelope components.
The coping should never be viewed as an isolated metal cap. Instead, it works together with the parapet wall, insulation, waterproofing membrane, flashing and roof drainage.
A complete roof edge detail normally includes:
- Structural parapet wall
- Roof insulation
- Waterproofing membrane
- Membrane termination
- Continuous flashing
- Coping support system
- Coping cap
- Drip edges
- Expansion joints
- Mechanical fixings
Each element contributes to the long-term durability of the roof edge.
Waterproofing and Flashing Integration
The effectiveness of parapet coping flashing depends on how well it integrates with the waterproofing system.
The roof membrane should continue vertically up the parapet before terminating beneath the coping. Flashings protect these transitions and prevent wind-driven rain from reaching the membrane termination.
Important design considerations include:
- Continuous membrane attachment
- Correct flashing height
- Secure termination bars where applicable
- Proper overlaps
- Drainage paths
- Inspection accessibility
The coping protects the flashing, while the flashing protects the waterproofing. Both are essential components of the roof edge assembly.
Design Considerations
When designing parapet wall coping, engineers and architects should evaluate several performance factors.
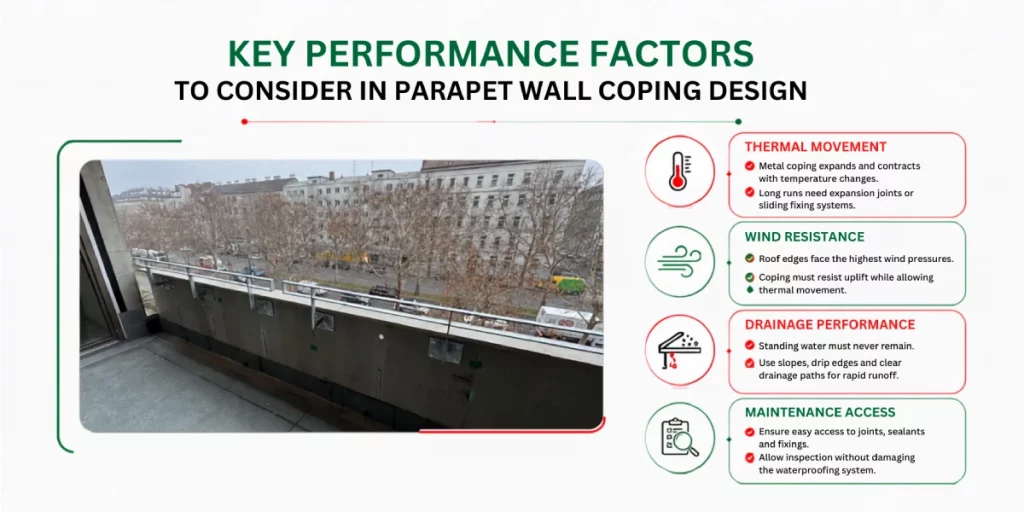
Thermal Movement
Metal coping expands and contracts considerably with temperature changes.
Long coping runs require expansion joints or sliding fixing systems. Ignoring thermal movement often results in buckled metal, cracked sealants or open joints.
Wind Resistance
Roof edges experience some of the highest wind pressures on a building.
The coping system must be designed to resist uplift while allowing controlled thermal movement. This requires careful selection of cleats, fasteners and support systems.
Drainage Performance
Standing water should never remain on the coping.
The coping profile should encourage rapid runoff through slight slopes, properly formed drip edges and uninterrupted drainage paths.
Maintenance Access
Even the best coping systems require periodic inspection.
Designers should ensure joints, sealants and fixings remain accessible without damaging the waterproofing system.
Common Installation Mistakes
Most parapet failures originate from detailing rather than material quality.
| Mistake | Consequence | Recommended Solution |
| No drip edge | Water stains on façade | Provide formed drip edges |
| Rigid fixing | Buckling and joint failure | Use sliding cleats |
| Poor flashing integration | Roof leaks | Coordinate coping and flashing |
| Inadequate expansion joints | Distortion | Install movement joints |
| Incorrect overhang | Water tracking | Extend coping beyond wall face |
| Low-quality sealants | Water ingress | Use compatible roofing sealants |
Most of these failures are avoidable during design.
Cost Considerations
The cost of parapet wall coping depends on:
- Material selection
- Wall width
- Roof perimeter length
- Building height
- Complexity of corners
- Number of expansion joints
- Installation method
- Factory prefabrication
Rather than focusing solely on initial cost, designers should evaluate total lifecycle cost.
A higher-quality coping system often reduces future repair costs by protecting the waterproofing system and minimizing moisture-related deterioration.
Traditional Coping vs Prefabricated Roof Edge Systems
| Feature | Traditional Coping | Prefabricated Roof Edge System |
| Installation speed | Slower | Much faster |
| Site labour | High | Reduced |
| Skilled labour dependency | High | Lower |
| Quality consistency | Site dependent | Factory controlled |
| Waterproofing integration | Variable | Engineered |
| Thermal bridge control | Moderate | Improved |
| Weather dependency | High | Lower |
| Construction risk | Higher | Lower |
| Lifecycle performance | Good | Excellent |
Factory-engineered systems reduce installation variability while improving long-term durability.
Modern Roof Edge Solutions with Overtec
Modern roof edge systems increasingly integrate coping, waterproofing, insulation and structural support into a coordinated assembly.
Rather than treating coping as an individual sheet metal component, prefabricated systems improve quality through controlled manufacturing and standardized detailing.
| Criteria | Conventional Coping | Prefabricated Solution |
| Installation speed | Standard | Faster |
| CO₂ emissions | Higher | Up to 67% lower |
| Site labour | High | Reduced |
| Skilled labour dependency | High | Lower |
| Quality consistency | Variable | Factory controlled |
| Factory precision | Standard | High |
| Waterproofing integration | Complex | Optimized |
| Thermal bridging | Greater risk | Reduced |
| Weather dependency | High | Lower |
| Lifecycle performance | Standard | Improved |
| Construction risk | Higher | Reduced |
| Profile thickness | Conventional | Slimmer |
| Usable roof/terrace space | Standard | Potentially increased through slimmer profiles |
| Project predictability | Standard | Higher |
Because prefabricated parapet coping systems can be engineered with slimmer structural profiles, projects may benefit from additional usable roof terrace or balcony space compared with conventional built-up parapet constructions.
Architect Checklist
| Design Review Item | ✓ |
| Coping material selected | ✓ |
| Waterproofing coordinated | ✓ |
| Flashing integrated | ✓ |
| Thermal movement calculated | ✓ |
| Expansion joints located | ✓ |
| Drip edges detailed | ✓ |
| Wind resistance verified | ✓ |
| Maintenance access planned | ✓ |
| Roof drainage coordinated | ✓ |
| Construction details completed | ✓ |
Construction & Inspection Checklist
| Inspection Item | Purpose |
| Check coping alignment | Visual quality |
| Inspect expansion joints | Thermal movement |
| Verify flashing | Waterproofing |
| Confirm drip edges | Water runoff |
| Check fasteners | Structural stability |
| Inspect sealants | Long-term weatherproofing |
Frequently Asked Questions
It is the protective cap installed on top of a parapet wall to protect the roof edge from weather and direct rainwater away from the wall.
It protects waterproofing terminations, prevents water penetration and increases the durability of the parapet wall.
Flashing protects joints between building components, while coping protects the top of the parapet. Both work together.
Aluminum is widely used because it is lightweight, corrosion resistant and durable. Stone and concrete remain popular for traditional architecture.
Yes. Metal coping expands and contracts significantly with temperature changes.
The overhang should be sufficient to create an effective drip edge and prevent water from running down the façade.
It does not replace waterproofing but protects the membrane termination and improves overall roof edge performance.
For many projects, prefabricated systems provide more consistent quality, faster installation and lower construction risk.
Yes. Slim prefabricated roof edge systems can provide additional usable roof terrace or balcony area compared with bulkier traditional parapet constructions.
Roof edge systems should be visually inspected as part of routine roof maintenance, especially after severe weather events.
Conclusion
Parapet wall coping is far more than an architectural finishing element. It protects the most exposed part of the building envelope, preserves waterproofing integrity and significantly influences the long-term performance of the roof edge.
Successful coping design requires coordinated consideration of waterproofing, flashing, drainage, thermal movement, wind resistance and maintenance. When these elements work together, the parapet remains durable and weather-resistant for decades.
As construction increasingly moves toward factory-engineered building envelope systems, prefabricated parapet coping solutions provide measurable advantages in installation speed, quality consistency, waterproofing integration, reduced site labour, lower construction risk and improved lifecycle performance—while slimmer profiles can also create additional usable roof terrace or balcony space in many projects.