 Skip to content
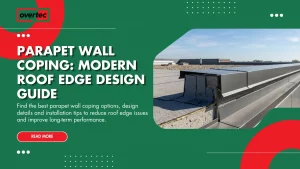

Parapet Wall Coping: Why the Top of the Parapet Controls the Life of the Roof Edge
Parapet wall coping looks like a finishing detail, but in practice it is one of the most important protective elements in any flat roof or


Parapet wall coping looks like a finishing detail, but in practice it is one of the most important protective elements in any flat roof or
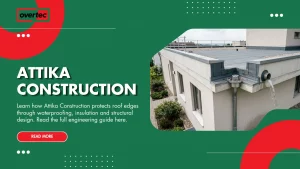
The roof edge is one of the most technically demanding parts of any building. Although it occupies only a small portion of the overall structure,
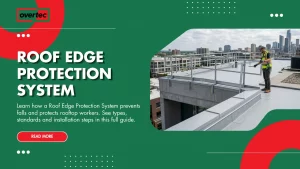
Every year, falls from roofs remain one of the leading causes of serious injuries and fatalities in construction and maintenance work. While roofs are designed
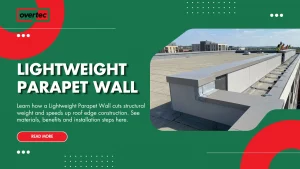
As modern buildings become lighter, more energy efficient and increasingly prefabricated, traditional heavy parapet walls are gradually being replaced by engineered lightweight systems. Architects and
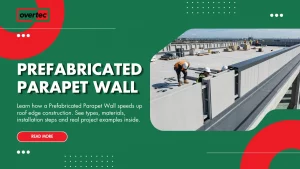
The roof edge is one of the most technically demanding areas of any building. While walls, floors and roofs often receive the majority of design
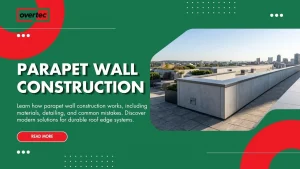
Parapet wall construction is one of the most overlooked yet technically important aspects of modern building design. Many people assume a parapet is simply a

Most people look at a roof and see a waterproof surface. Experienced architects, contractors, and building envelope specialists see something very different. They know that

Most roof leaks do not start in the middle of a roof. They start at transitions, joints, penetrations, and roof edges. One of the most

The height of a parapet wall may seem like a simple design decision, but in reality it affects safety, waterproofing performance, building regulations, maintenance requirements,
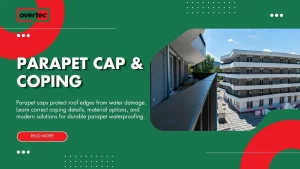
The parapet cap is often seen as a finishing element—but in reality, it is one of the most critical components of roof edge protection. While
