Skip to content



Falls remain one of the leading causes of serious injuries and fatalities in the construction and maintenance industry. Whenever personnel work on rooftops, terraces or elevated platforms, protecting the roof edge becomes one of the highest priorities. A parapet guardrail is one of the most effective methods of providing permanent or temporary fall protection while maintaining architectural aesthetics and building functionality.
Many building owners assume that any parapet automatically provides adequate fall protection. In reality, whether a parapet can function as a guardrail depends on several factors, including its height, structural capacity, applicable building codes and occupational safety regulations. Simply having a wall at the roof edge does not necessarily satisfy OSHA, IBC, EN or local safety requirements.
Modern projects therefore use a range of roof edge protection systems, including parapet-mounted guardrails, clamp-mounted temporary guardrails, fixed aluminum guardrails and engineered roof perimeter protection systems. Each serves a different purpose depending on whether the roof is accessible, maintenance personnel require access, or the building is still under construction.
This guide explains how parapet guardrails work, when a parapet qualifies as a guardrail, applicable regulations, structural considerations, installation methods, design details and the advantages of modern prefabricated roof edge systems.
Quick Answer
| Topic | Quick Answer |
| What is a parapet guardrail? | A guardrail system installed on or integrated with a parapet to provide fall protection. |
| Can every parapet act as a guardrail? | No. Height, strength and code requirements must be satisfied. |
| Common applications | Flat roofs, commercial buildings, maintenance roofs, terraces and industrial facilities. |
| Permanent or temporary? | Both options are available. |
| Main objective | Prevent falls from roof edges. |
| Typical materials | Aluminum, galvanized steel, stainless steel and engineered structural systems. |
What Is a Parapet Guardrail?
A parapet guardrail is a fall-protection system positioned at or attached to the roof parapet to prevent people from falling over the roof edge. Unlike conventional perimeter railings installed directly on the roof deck, parapet guardrails utilize the parapet wall itself as the primary mounting location or structural support.
Some systems are permanently integrated into the building, while others are temporary guardrails used during construction, maintenance or façade access operations.
Depending on the design, parapet guardrails may include:
- Fixed structural guardrails
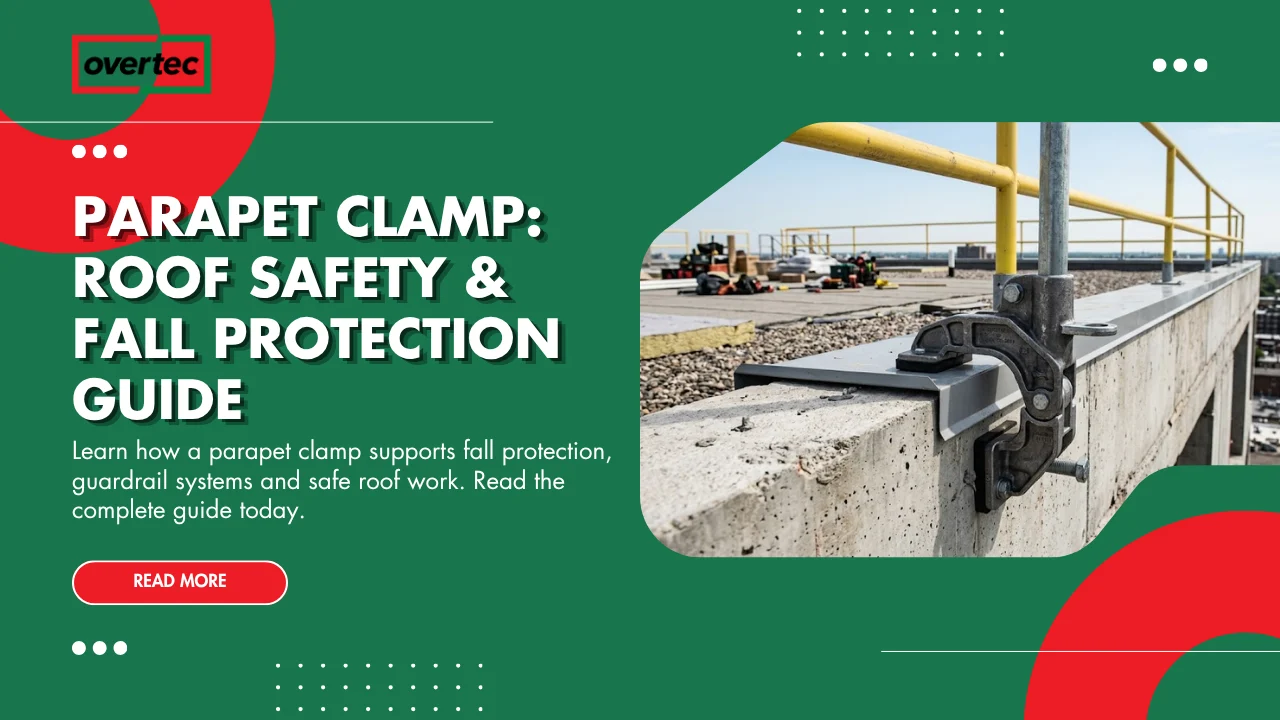
- Clamp-mounted temporary systems
- Top-mounted railings
- Side-mounted parapet guardrails
- Counterweighted systems
- Integrated architectural parapet safety barriers
Properly designed systems provide safe roof access without compromising waterproofing, architectural appearance or long-term durability.
Why Parapet Guardrails Matter
Working at roof level exposes personnel to one of the highest-risk environments on a building.
Falls from height continue to account for a significant percentage of construction-related injuries worldwide. Roof edges become especially dangerous during equipment maintenance, roof inspections, waterproofing repairs, HVAC servicing and photovoltaic installation.
A properly designed parapet guardrail reduces these risks by creating a continuous physical barrier around exposed roof edges. Unlike personal fall arrest systems, guardrails provide passive protection, meaning workers remain protected without relying on harnesses for every movement.
Beyond worker safety, parapet guardrails help building owners comply with occupational safety regulations and reduce liability during maintenance activities.
Functions of a Parapet Guardrail
Fall Protection
The primary purpose of any parapet guardrail is preventing falls.
A physical barrier provides continuous edge protection, reducing the risk of accidental slips, trips or missteps near the roof perimeter.
Passive protection systems generally require less worker training than personal fall arrest systems and reduce dependence on individual behavior.
Safe Maintenance Access
Modern buildings contain increasing amounts of rooftop equipment.
HVAC systems, solar panels, communications equipment and drainage systems require regular inspection and servicing.
Guardrails allow maintenance personnel to work safely near roof edges without requiring extensive temporary protection systems each time access is needed.
Compliance With Safety Standards
Many projects require compliance with:
- OSHA
- IBC
- EN Standards
- Local building regulations
- Workplace safety legislation
Proper guardrails help satisfy these requirements while simplifying facility management.
Building Lifecycle Protection
Permanent roof edge protection reduces the need to repeatedly install temporary safety systems during future maintenance.
This improves operational efficiency while reducing long-term safety costs.
When Can a Parapet Be Used as a Guardrail?
This is one of the most frequently searched questions.
The answer is:
Only when the parapet satisfies the required safety criteria established by the applicable regulations.
Factors include:
- Minimum parapet height
- Structural strength
- Ability to resist imposed loads
- Continuity around the roof perimeter
- Building occupancy
- Local code requirements
A low decorative parapet generally does not qualify as a guardrail.
A properly engineered parapet of sufficient height and structural capacity may satisfy the requirements without additional guardrails.
Always verify compliance with the governing code for the project location.
When Can a Parapet Be Used as a Guardrail (OSHA Perspective)
OSHA regulations specify conditions under which a parapet may provide equivalent protection to a guardrail.
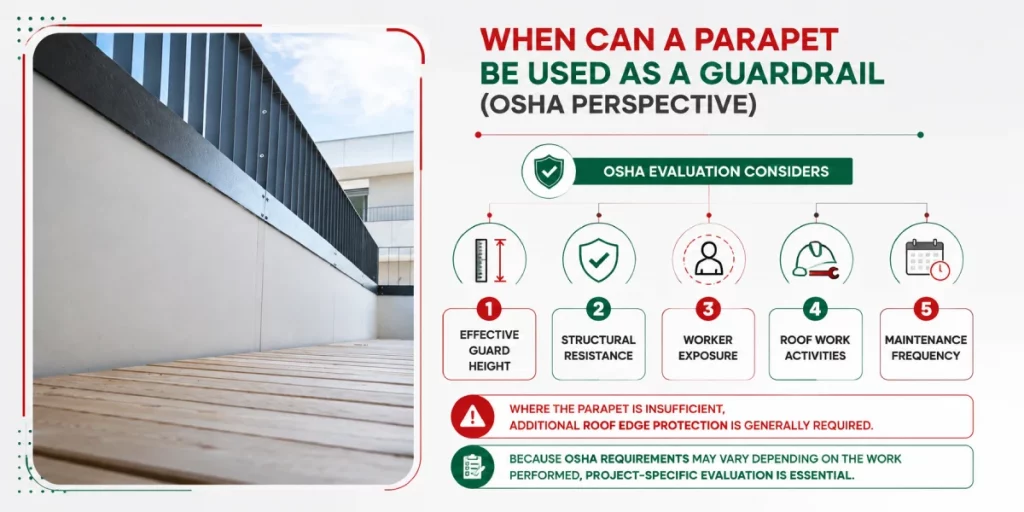
The evaluation typically considers:
- Effective guard height
- Structural resistance
- Worker exposure
- Roof work activities
- Maintenance frequency
Where the parapet is insufficient, additional roof edge protection is generally required.
Because OSHA requirements may vary depending on the work being performed, project-specific evaluation is essential.
Types of Parapet Guardrail Systems
| System | Typical Application | Advantages |
| Fixed parapet guardrails | Permanent roof protection | Low maintenance |
| Parapet mounted guardrail | Commercial buildings | Minimal roof penetration |
| Clamp-mounted guardrail | Existing parapets | Fast installation |
| Temporary parapet guardrail | Construction projects | Reusable |
| Top-mounted guardrail | New construction | High structural capacity |
| Counterweighted system | Sensitive roof membranes | No penetrations |
Permanent vs Temporary Guardrails
| Feature | Permanent Guardrail | Temporary Guardrail |
| Installation | Permanent | Temporary |
| Maintenance | Minimal | Frequent removal |
| Best Use | Building operation | Construction |
| Lifespan | Decades | Project duration |
| Initial Cost | Higher | Lower |
| Long-Term Cost | Lower | Higher |
Permanent systems generally offer the best lifecycle value for buildings requiring regular roof access.
Common Materials
Modern parapet guardrails are manufactured from:
| Material | Benefits |
| Aluminum | Lightweight, corrosion resistant |
| Galvanized Steel | Strong, economical |
| Stainless Steel | Excellent durability |
| Powder-Coated Steel | Improved aesthetics |
| Hybrid Systems | High structural efficiency |
Material selection depends on environmental exposure, structural loads, maintenance expectations and architectural appearance.
Design Considerations
Successful parapet guardrail design considers much more than simply attaching rails to a wall.
Key factors include:
- Roof access frequency
- Maintenance operations
- Structural loading
- Wind loads
- Waterproofing integrity
- Thermal movement
- Future modifications
- Architectural appearance
- Inspection access
- Building lifespan
Early coordination between architects, structural engineers and building-envelope consultants significantly improves project outcomes.
Structural Design Requirements
A parapet guardrail transfers loads into the building structure.
Design engineers evaluate:
- Horizontal loads
- Dynamic loading
- Wind uplift
- Anchor forces
- Wall reinforcement
- Connection detailing
- Load distribution
Structural capacity should always be verified before installation, particularly when retrofitting older buildings.
Parapet Guardrail Detail
A typical parapet guardrail detail includes:
| Component | Purpose |
| Structural parapet | Load transfer |
| Guardrail posts | Primary support |
| Top rail | Fall prevention |
| Mid rail | Intermediate protection |
| Connection brackets | Structural attachment |
| Anchor bolts | Secure fixing |
| Waterproofing interface | Prevent leaks |
| Flashing | Protect penetrations |
| Drainage path | Prevent water accumulation |
Proper detailing minimizes both structural and waterproofing risks.
Roof Edge Protection Options
Several roof edge protection strategies are available.
| Solution | Advantages | Typical Use |
| High parapet only | Simple appearance | Where code permits |
| Guardrail system | Maximum safety | Occupied roofs |
| Personal fall arrest | Flexible | Limited maintenance |
| Temporary edge protection | Construction | Short-term projects |
| Integrated parapet systems | High aesthetics | Modern architecture |
Real Construction Example: Commercial Office Roof
A modern six-storey office building includes a permanent parapet guardrail system because maintenance personnel regularly access rooftop HVAC equipment, solar panels and communication units.
The building features a reinforced concrete parapet approximately 1.1 metres high. During the design phase, the structural engineer confirmed that although the parapet provided substantial edge protection, additional engineered guardrails were required to satisfy the project’s occupational safety requirements.
An aluminum parapet mounted guardrail was installed using concealed structural brackets fixed to the inside face of the parapet. This preserved the clean architectural appearance while creating a continuous passive fall-protection system around the entire roof.
The waterproofing membrane remained uninterrupted because the guardrail supports were integrated into the structural detailing before installation. Annual inspections are limited to checking anchors, fasteners and protective coatings.
Real Construction Example: Industrial Manufacturing Facility
Large industrial facilities often require daily rooftop access.
In this example, a logistics warehouse contains more than 2,500 m² of flat roof with numerous ventilation units and smoke extraction systems. Workers frequently perform inspections and maintenance throughout the year.
Instead of relying on personal fall arrest equipment for every task, the project incorporated a continuous fixed parapet guardrail around accessible roof zones.
The system included:
- Powder-coated aluminum guardrails
- Continuous top rails
- Mid rails
- Engineered connection brackets
- Corrosion-resistant anchors
- Integrated expansion detailing
The result was improved worker safety, simplified maintenance procedures and reduced long-term operational costs.
Real Construction Example: Temporary Construction Guardrail
During construction of a hospital extension, permanent façade elements had not yet been installed.
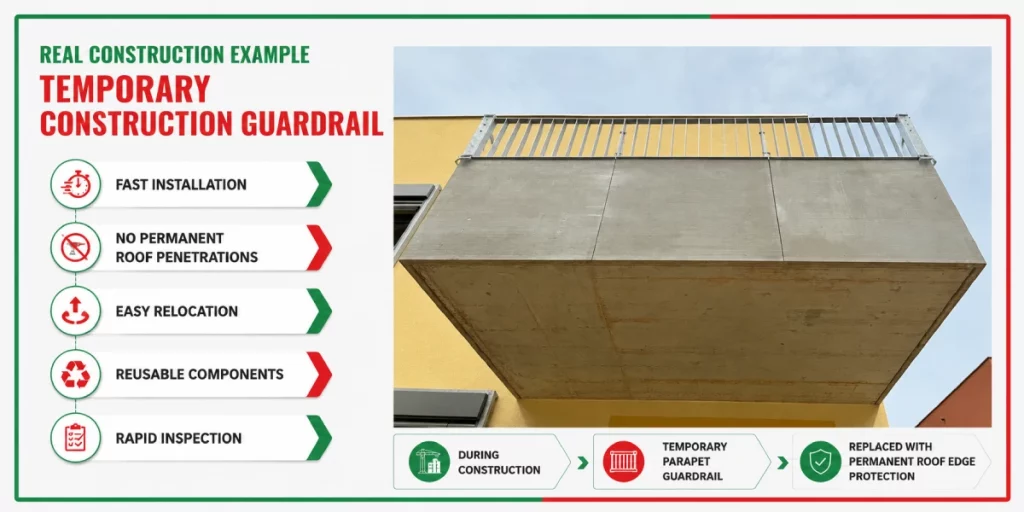
To protect workers, engineers specified a temporary parapet guardrail using clamp-mounted guardrail systems.
The temporary system allowed:
- Fast installation
- No permanent roof penetrations
- Easy relocation
- Reusable components
- Rapid inspection
Once façade construction finished, the temporary guardrails were removed and replaced with permanent architectural roof edge protection.
Construction Details
A successful parapet guardrail detail requires coordination between structural engineering, waterproofing and architectural design.
Typical components include:
| Component | Function |
| Reinforced parapet wall | Primary structural support |
| Structural anchors | Transfer guardrail loads |
| Guardrail posts | Vertical support |
| Top rail | Primary fall protection |
| Mid rail | Intermediate protection |
| Optional toe board | Prevent falling objects |
| Waterproofing membrane | Roof protection |
| Flashing | Protect anchor penetrations |
| Sealants | Waterproof movement joints |
Proper detailing ensures that installing the guardrail does not compromise roof waterproofing.
Roof Waterproofing Integration
One of the biggest design mistakes is treating the guardrail as a separate component.
In reality, the guardrail interacts directly with the building envelope.
Poorly designed anchor penetrations can create:
- Roof leaks
- Membrane damage
- Corrosion
- Thermal bridges
- Condensation
- Long-term structural deterioration
Modern systems therefore coordinate structural attachments with flashing, waterproofing and roof insulation from the earliest design stages.
Design Considerations
Structural Capacity
Not every parapet wall is designed to resist guardrail loads.
Older buildings frequently require structural verification before attaching guardrails.
Engineers evaluate:
- Wall thickness
- Reinforcement
- Concrete strength
- Masonry capacity
- Existing anchors
- Wind loads
Structural analysis determines whether reinforcement or alternative mounting systems are required.
Waterproofing Protection
Every roof penetration increases the potential for leaks.
Modern parapet-mounted systems minimize waterproofing risk by reducing unnecessary roof penetrations and integrating flashing details into the overall roof edge assembly.
Wind Loading
Roof edges experience significantly higher wind pressures than many other building elements.
The guardrail system must resist:
- Wind uplift
- Horizontal forces
- Dynamic loading
- Maintenance loads
- Emergency loading
These loads influence anchor spacing, post dimensions and structural detailing.
Maintenance Requirements
Permanent guardrails should be easy to inspect throughout the building lifecycle.
Routine inspections typically include:
- Anchor tightness
- Corrosion
- Paint or coating condition
- Structural movement
- Damaged rails
- Missing components
Well-designed systems minimize future maintenance costs.
Applicable Standards and Regulations
Although requirements vary by jurisdiction, roof edge protection commonly references standards such as:
| Standard | Scope |
| OSHA | Workplace fall protection |
| IBC | Building design requirements |
| EN Standards | European construction and safety standards |
| Eurocodes | Structural engineering |
| Local Building Codes | Project-specific compliance |
Designers should always verify the regulations applicable to the project’s location. This article provides educational guidance and should not replace project-specific engineering or regulatory review.
Common Mistakes
| Mistake | Consequence | Better Practice |
| Assuming every parapet qualifies as a guardrail | Non-compliance | Verify height and structural capacity |
| Poor waterproofing around anchors | Roof leaks | Coordinate flashing and waterproofing |
| Undersized anchors | Structural failure | Engineer anchor design |
| Ignoring wind loads | Instability | Calculate design loads |
| Temporary systems used permanently | Reduced durability | Install permanent engineered systems |
| No inspection program | Hidden deterioration | Schedule regular inspections |
Most roof edge failures result from poor detailing rather than poor materials.
Cost Factors
The cost of a parapet guardrail system depends on:
- Roof perimeter length
- Building height
- Structural complexity
- Material selection
- Temporary or permanent installation
- Wind design loads
- Anchor design
- Number of corners
- Architectural finish
- Factory prefabrication
Rather than comparing only installation cost, owners should evaluate total lifecycle cost, including maintenance, inspections and replacement.
Traditional Guardrails vs Modern Engineered Systems
| Feature | Traditional Installation | Modern Engineered System |
| Installation speed | Slower | Faster |
| Site labour | High | Reduced |
| Skilled labour dependency | High | Lower |
| Quality consistency | Variable | Factory controlled |
| Waterproofing coordination | Site dependent | Engineered |
| Thermal bridge control | Moderate | Improved |
| Weather dependency | High | Reduced |
| Construction risk | Higher | Lower |
| Lifecycle performance | Good | Excellent |
Modern Roof Edge Protection with Overtec
Modern roof edge construction increasingly combines architectural parapets with engineered safety systems rather than treating them as separate installations.
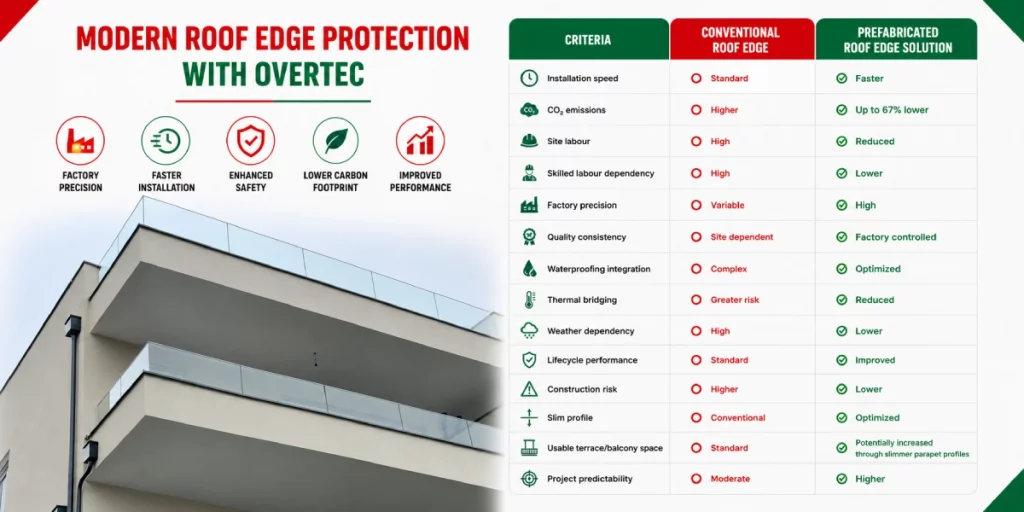
Prefabricated parapet solutions allow roof edge components to be manufactured under factory-controlled conditions, improving dimensional accuracy and installation efficiency.
| Criteria | Conventional Roof Edge | Prefabricated Roof Edge Solution |
| Installation speed | Standard | Faster |
| CO₂ emissions | Higher | Up to 67% lower |
| Site labour | High | Reduced |
| Skilled labour dependency | High | Lower |
| Factory precision | Variable | High |
| Quality consistency | Site dependent | Factory controlled |
| Waterproofing integration | Complex | Optimized |
| Thermal bridging | Greater risk | Reduced |
| Weather dependency | High | Lower |
| Lifecycle performance | Standard | Improved |
| Construction risk | Higher | Lower |
| Slim profile | Conventional | Optimized |
| Usable terrace/balcony space | Standard | Potentially increased through slimmer parapet profiles |
| Project predictability | Moderate | Higher |
Because prefabricated parapet systems can be engineered with slimmer and more efficient profiles, projects may also benefit from improved usable terrace or balcony space compared with conventional site-built roof edge assemblies.
Architect Checklist
| Review Item | ✓ |
| Guardrail required by code | ✓ |
| Parapet structural capacity verified | ✓ |
| Waterproofing coordinated | ✓ |
| Wind loading calculated | ✓ |
| Expansion movement considered | ✓ |
| Maintenance access planned | ✓ |
| Inspection procedures defined | ✓ |
| Roof drainage maintained | ✓ |
| Architectural appearance reviewed | ✓ |
| Installation details completed | ✓ |
Construction & Inspection Checklist
| Inspection Item | Purpose |
| Verify anchor installation | Structural safety |
| Check waterproofing | Leak prevention |
| Inspect flashing | Weather protection |
| Confirm rail alignment | Installation quality |
| Check corrosion protection | Durability |
| Verify fastener torque | Long-term performance |
| Inspect expansion joints | Thermal movement |
| Review annual maintenance records | Lifecycle management |
Frequently Asked Questions
A parapet guardrail is a safety barrier installed on or attached to a roof parapet to protect people from falling from elevated roof edges.
No. The parapet must satisfy applicable structural and regulatory requirements before it can function as a compliant guardrail.
Only when it meets the required height, structural strength and safety criteria defined by the applicable building and workplace regulations.
OSHA permits certain parapets to function as fall protection when they meet specific requirements. Compliance should always be verified for the particular project and work activity.
It is a guardrail attached directly to the parapet rather than mounted on the roof deck.
Permanent systems remain throughout the building lifecycle, while temporary systems are typically used during construction or short-term maintenance.
Yes. Many clamp-mounted temporary systems are designed for repeated installation and removal across multiple projects.
Poorly designed installations can. Proper coordination between structural attachments, flashing and waterproofing minimizes this risk.
They improve installation speed, factory quality, waterproofing coordination, project predictability and reduce dependence on skilled on-site labour.
Yes. Slim engineered parapet profiles may provide additional usable terrace or rooftop area compared with conventional built-up parapet assemblies.
Conclusion
A parapet guardrail is one of the most effective forms of passive fall protection for flat roofs and elevated structures. However, a parapet alone should never be assumed to function as a compliant guardrail without verifying its height, structural capacity and applicable code requirements.
Successful roof edge protection depends on integrating structural engineering, waterproofing, drainage, wind resistance and maintenance planning into a single coordinated design. Properly detailed parapet-mounted guardrails improve worker safety, simplify roof maintenance and enhance long-term building performance.
Modern prefabricated roof edge solutions further improve installation speed, quality consistency, waterproofing integration, factory precision, reduced site labour, lower dependence on skilled labour, up to 67% lower CO₂, reduced thermal bridging, lower construction risk, improved lifecycle performance, better project predictability and, where applicable, slimmer profiles that can increase usable terrace or rooftop space.