Skip to content



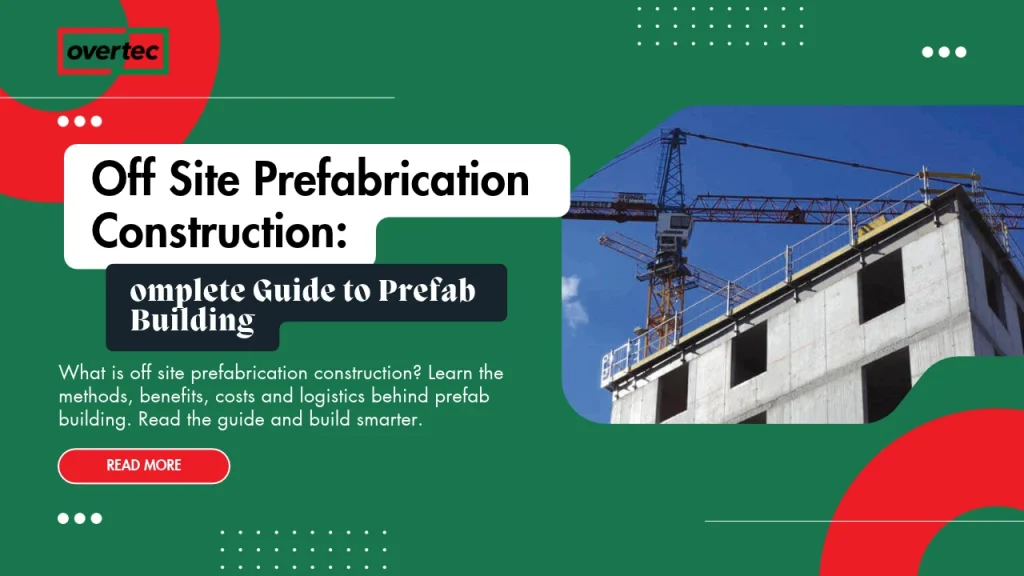
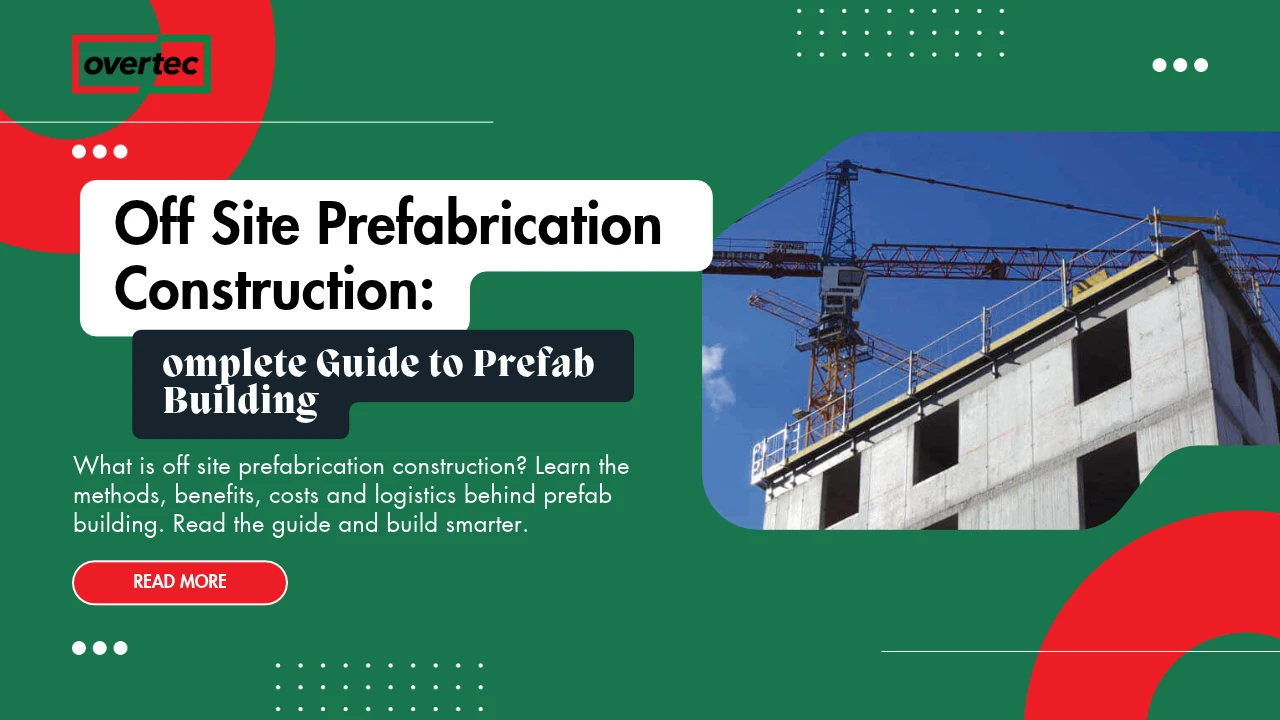
Off site prefabrication construction is changing the way buildings are designed, manufactured and assembled. Instead of producing every component at the construction site, significant parts of the building can be manufactured in a controlled factory environment and transported to site for installation.
The idea is straightforward, but successful prefabrication requires much more than moving construction work into a factory. The design must consider manufacturing capabilities, transportation limits, lifting, tolerances, connections, sequencing and installation from the beginning.
This is why modern prefabrication is closely connected with Design for Manufacture and Assembly (DfMA). A component that is easy to manufacture but difficult to transport or install is not a successful prefabricated component. The entire chain from design to factory production to construction site assembly has to work together.
This guide explains what prefabrication means, how off-site construction works, the main prefabricated construction methods, different types of building components, commercial applications, logistics, tolerances, costs, sustainability and the practical differences between traditional construction and factory-manufactured systems.
Quick Answer: What Is Off Site Prefabrication Construction?
| Topic | Quick Answer |
| What is prefabrication? | Manufacturing building components away from their final installation location and assembling them on site. |
| What is off site prefabrication construction? | A construction approach in which components are manufactured in a factory or controlled off-site facility before transportation and site assembly. |
| What does prefabrication mean in construction? | Moving repetitive or technically suitable construction activities from the site to controlled manufacturing conditions. |
| What is prefab construction? | Construction using factory-produced or workshop-produced building components. |
| What are prefabricated building components? | Factory-manufactured elements such as wall panels, façade panels, roof elements, parapets, shafts, structural components and service modules. |
| What is DfMA? | Design for Manufacture and Assembly designing components around efficient manufacturing and practical installation. |
| Is prefabrication the same as modular construction? | No. Modular construction generally involves larger volumetric units, while prefabrication can apply to individual components or panels. |
| What are the main benefits? | Better factory quality control, faster site installation, improved programme predictability and potentially lower site labour requirements. |
| What are the main challenges? | Transport, lifting, interfaces, tolerances, design coordination and installation sequencing. |
| Is prefabrication sustainable? | It can improve material efficiency and reduce certain site impacts, but sustainability depends on the complete product and project lifecycle. |
What Is Off Site Prefabrication Construction?
Off site prefabrication construction means producing building components away from the final construction site and transporting them to the project for assembly.
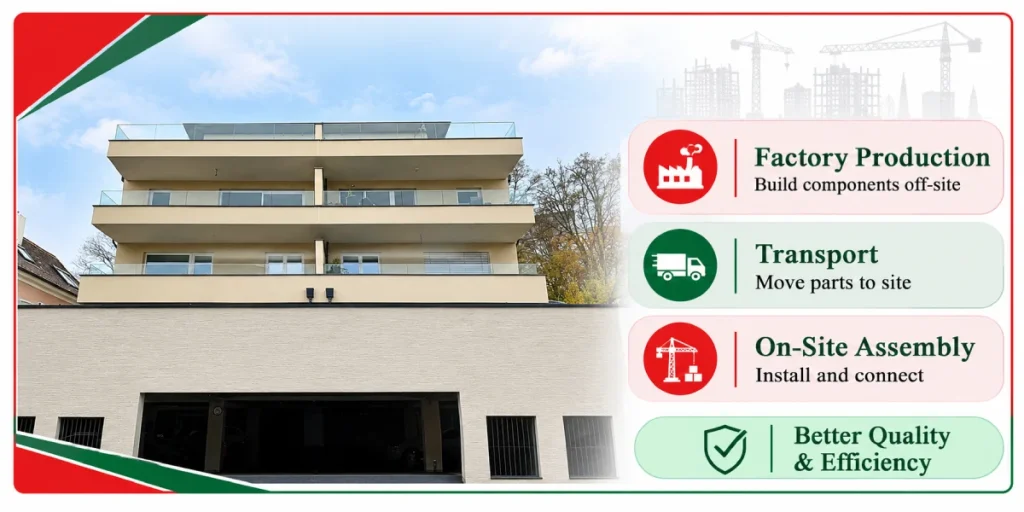
The factory environment provides greater control over working conditions, dimensions, material storage, production sequencing and quality inspection. Activities that would otherwise depend on weather and site conditions can be performed in a controlled production environment.
The finished component is then transported to the construction site, where it is positioned, connected and integrated with adjacent building elements.
This approach can be applied at very different scales. A small prefabricated parapet panel is technically a prefabricated component, while a complete volumetric apartment module represents a much larger form of off-site manufacturing.
What Is Prefabrication?
The basic definition of prefabrication is the production of construction elements before they are required at their final location.
Traditional construction often involves bringing raw materials to the site and transforming them into completed components. Prefabrication reverses part of this process: the component is manufactured first and the site becomes primarily an assembly location.
The approach is particularly useful where components are repetitive, dimensions can be standardized and manufacturing can improve quality or productivity.
What Does Prefabrication Mean in Construction?
In construction, prefabrication means transferring selected activities from uncontrolled or variable site conditions into a more controlled manufacturing environment.
This can include cutting, forming, reinforcement, casting, machining, coating, assembly or finishing, depending on the material and component.
The objective is not necessarily to prefabricate everything. Good design identifies which elements benefit from factory production and which activities are better completed on site.
How Does Off-Site Construction Work?
Off-site construction usually begins with design coordination rather than manufacturing.
The architectural, structural and building-services requirements are developed to a level that allows the prefabricated components to be defined accurately. Connections, dimensions, openings and interfaces must be coordinated before production starts.
The manufacturing stage then converts the approved design into physical components. After inspection, the components are packaged or prepared for transport and delivered according to the construction programme.
| Stage | Main Activity | Key Risk |
| Design | Define component geometry and interfaces | Incomplete coordination |
| Engineering | Verify loads and connections | Structural mismatch |
| Manufacturing planning | Define production process | Inefficient fabrication |
| Factory production | Manufacture components | Quality or dimensional errors |
| Quality control | Inspect finished components | Defects reaching site |
| Transport | Move components to project | Damage or logistics delays |
| Site assembly | Position and connect components | Tolerance/interface problems |
| Final integration | Complete waterproofing, finishes and connections | Incomplete building envelope |
The most important principle is that site installation should be considered during design. A component that can technically be manufactured may still be unsuitable if it cannot be lifted, transported through the site or installed within the available access conditions.
Why Is Prefabrication Increasingly Used in Construction?
Construction sites are becoming more constrained, particularly in dense urban areas. Labour availability, programme pressure, weather, site storage and quality control can make conventional construction difficult to manage.
Factory production addresses some of these challenges by moving repetitive activities into a controlled environment.
Another factor is the increasing complexity of buildings. Modern projects contain more interfaces between structure, façade, insulation, waterproofing, mechanical systems and architectural finishes. Coordinating these interfaces before manufacturing can reduce uncertainty during construction.
However, prefabrication does not eliminate construction risk. It moves some risks earlier in the project. Errors in a factory-produced component can become expensive if they are discovered only after transportation to site. This makes design coordination and quality control particularly important.
Main Types of Prefabricated Construction
There is no single prefabrication method. The term covers a wide range of systems, from individual components to complete volumetric modules.
The appropriate method depends on the building type, repetition, transport constraints, manufacturing capabilities and required level of site completion.
A useful way to understand the industry is to separate component prefabrication, panelized construction, modular construction and larger integrated systems.
| Method | Typical Product | Site Work |
| Component prefabrication | Parapets, beams, stairs, shafts | Assembly and connection |
| Panelized construction | Wall and façade panels | Positioning and jointing |
| Precast construction | Concrete walls, columns, slabs | Lifting and connection |
| Volumetric modular | Complete rooms or building modules | Module installation and services connection |
| Hybrid prefabrication | Combination of systems | Coordinated assembly |
| Kit-of-parts | Standardized components | Repetitive installation |
Prefabricated Building Components
Prefabricated building components can form part of almost every major building system.
Structural components can include precast concrete columns, beams, walls and floor elements. Building-envelope components can include façade panels, roof-edge systems, parapets and balustrades.
Services can also be prefabricated. Mechanical and electrical assemblies, service shafts and bathroom pods are examples where factory assembly can reduce repetitive site work.
The key consideration is whether the component can be manufactured, transported and installed without compromising the building’s performance.
| Component | Typical Material | Typical Application |
| Wall panels | Concrete, timber, steel | External or internal walls |
| Façade panels | Concrete, metal, composite | Building envelope |
| Roof elements | Timber, steel, concrete | Roof construction |
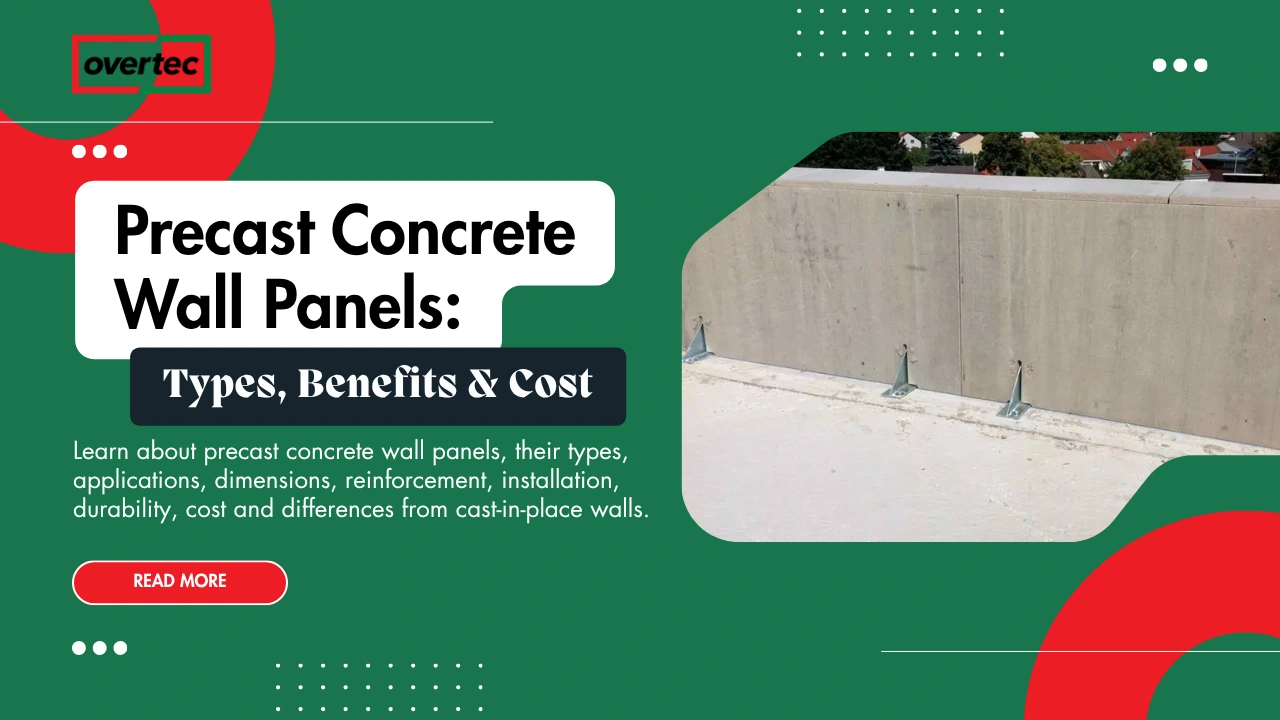
| Parapet systems | Concrete, composite, metal | Roof edges and terraces |
| Balustrades | Steel, aluminium, concrete | Balconies and stairs |
| Service shafts | Concrete or composite | Vertical service routes |
| Floor elements | Precast concrete, timber | Floors |
| Stair flights | Precast concrete, steel | Vertical circulation |
Prefabricated Construction Materials
The choice of material strongly influences how prefabrication works.
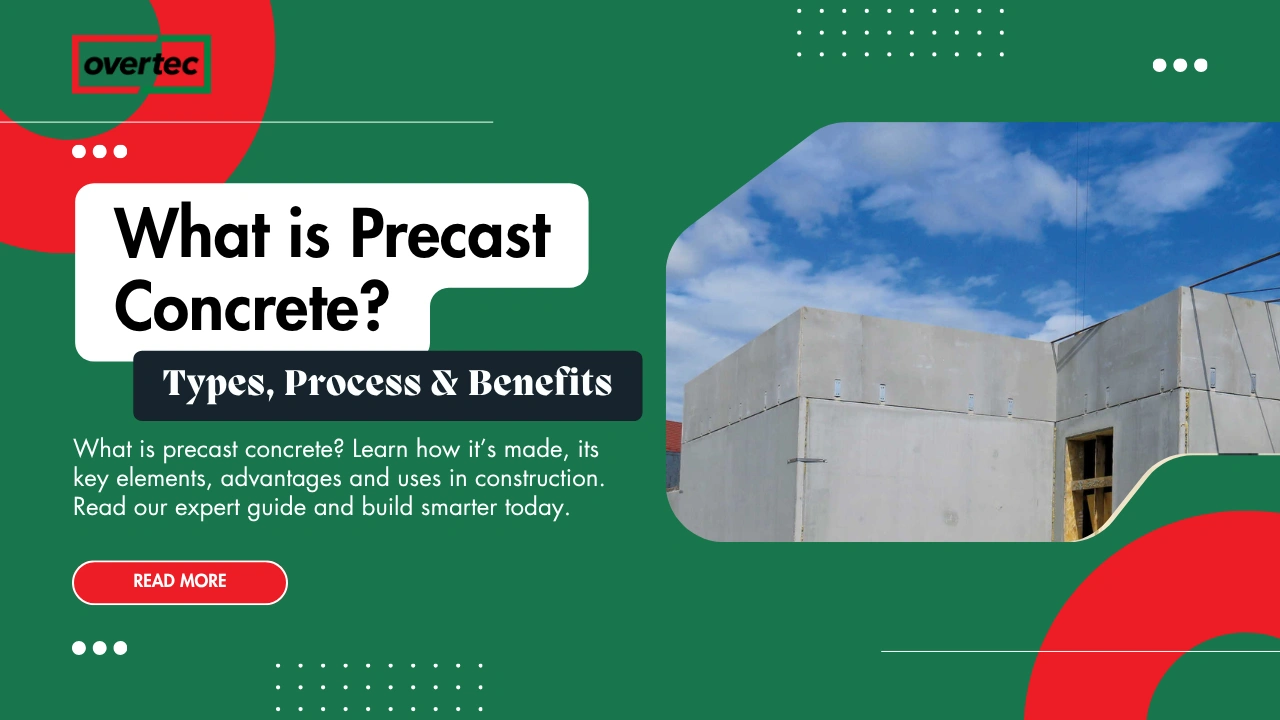
Precast concrete is widely used because concrete elements can be manufactured with controlled reinforcement, moulds and dimensional tolerances. Steel is suited to highly precise fabrication and long-span components. Timber can be manufactured into panels, frames and engineered structural elements.
Lightweight materials can offer logistics advantages because transportation and lifting capacity can become limiting factors for larger components.
The correct material is therefore not simply the one with the lowest factory cost. It must also work with the required structural performance, durability, fire requirements, transport conditions and building-envelope interfaces.
| Material | Strength of Prefabrication | Main Consideration |
| Precast concrete | High repeatability and durability | Weight and lifting logistics |
| Steel | High precision and long spans | Corrosion and fire protection |
| Timber | Lightweight and renewable material options | Moisture and fire design |
| Aluminium | Lightweight and precise | Material cost and thermal movement |
| Composite materials | Lightweight and adaptable | Connection and fire performance |
| Wood-cement products | Factory-controlled production | Detailing and moisture management |
Prefabricated Construction Methods
Different prefabricated construction methods are selected according to the level of manufacturing and the amount of work that needs to remain on site.
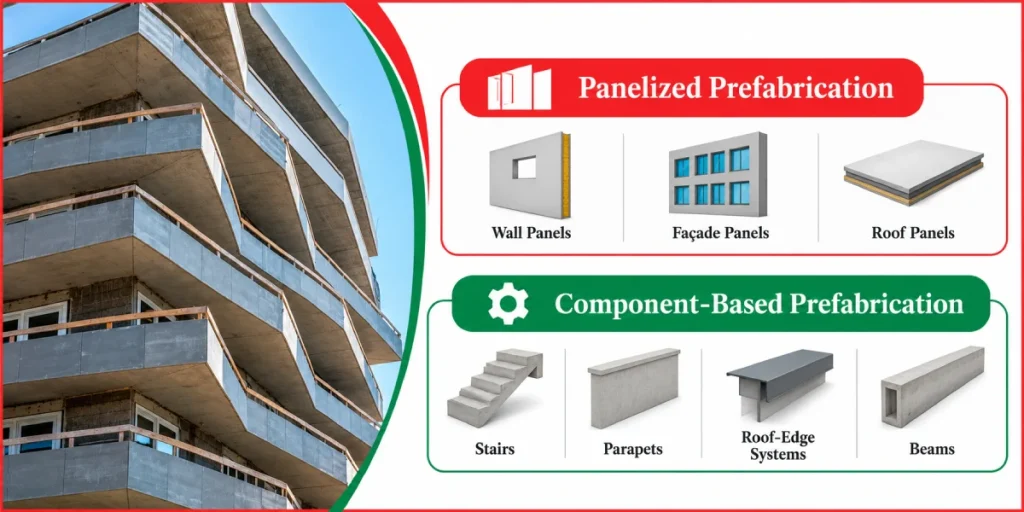
Panelized systems are often suitable where repetitive wall or façade geometry is required. Component systems work well where individual elements can be manufactured independently and assembled quickly.
Volumetric modular construction goes further by producing three-dimensional building units, often with substantial internal completion before delivery.
The best method is determined by the relationship between repetition, transport, site access, lifting, manufacturing capacity and installation requirements.
Panelized Prefabrication
Panelized construction divides the building into relatively large flat elements.
Precast concrete wall panels, façade panels and roof panels can be produced under controlled conditions and delivered in an installation sequence. This can reduce the amount of repetitive cutting and assembly performed on site.
The main design challenge is the interface between panels. Joints need to accommodate structural movement, thermal movement, water, air, fire and installation tolerances.
Component-Based Prefabrication
Component-based prefabrication uses individual factory-produced elements rather than complete panels or modules.
Examples include prefabricated stairs, parapets, roof-edge systems, beams and service shafts. This approach is particularly useful when a component is repeated throughout a building but the rest of the construction remains conventional.
The advantage is flexibility. A project does not need to become completely modular to benefit from factory production.
Modular Construction and Prefabrication
Modular construction and prefabrication are related but should not be treated as identical.
Prefabrication describes the manufacturing of components away from the site. Modular construction generally involves larger, standardized units that can form a significant portion of the finished building.
A volumetric module may contain floors, walls, ceilings, finishes and building services before leaving the factory. A prefabricated parapet, by contrast, may be a single building component.
| Characteristic | Prefabrication | Modular Construction |
| Production unit | Component or panel | Larger three-dimensional module |
| Factory completion | Variable | Often high |
| Transport | Individual components | Large volumetric units |
| Site assembly | Component installation | Module placement and connection |
| Design flexibility | Generally high | More dependent on module geometry |
| Logistics challenge | Component handling | Oversized transport and lifting |
Design for Manufacture and Assembly (DfMA)
Design for Manufacture and Assembly (DfMA) is one of the most important principles behind successful off-site construction. The design is developed not only around the finished appearance and structural requirements, but also around how the component will actually be manufactured and installed.
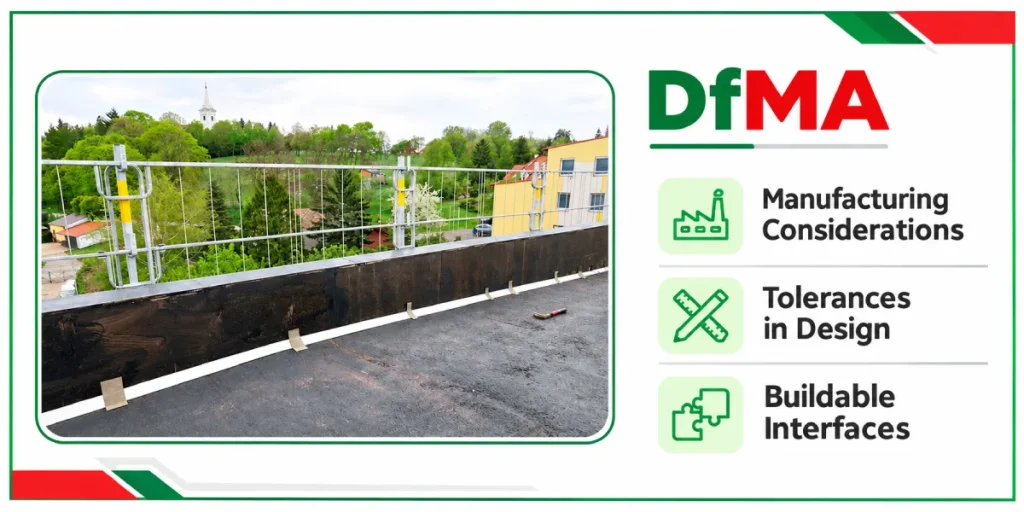
This means considering moulds, machining, reinforcement, fixing points, lifting anchors, transport dimensions, connection tolerances and installation access before production begins. A theoretically perfect component can become impractical if these factors are ignored.
DfMA therefore moves some construction decisions earlier in the project. This can require more coordination during design, but it can reduce uncertainty during manufacturing and construction site assembly.
Manufacturing Tolerances
Every manufactured component has dimensional tolerances. Concrete, steel, timber and composite components can all vary slightly from their nominal dimensions.
The important issue is not eliminating every tolerance, which is generally unrealistic, but designing interfaces that can accommodate the expected variation.
Building component interfaces should therefore include appropriate adjustment mechanisms, joint widths and connection details. Waterproofing and façade interfaces deserve particular attention because small dimensional errors can become significant when several components meet.
Transport and Logistics
Transport and logistics are fundamental to off site prefabrication construction.
A component that is economical to manufacture can become uneconomical if it requires specialist transport, oversized-load permits, complicated unloading or difficult lifting operations.
Component dimensions, weight, centre of gravity and access routes should therefore be reviewed during design. The route from factory to site can sometimes influence the maximum practical component size.
Installation sequencing also needs to be coordinated with delivery. Components should arrive when the site is ready to install them rather than becoming temporary storage problems.
| Logistics Factor | Design Question |
| Component weight | Can available lifting equipment handle it safely? |
| Dimensions | Can it travel through the planned route? |
| Packaging | Can the component be protected from damage? |
| Delivery sequence | Does delivery match installation sequencing? |
| Site access | Is there sufficient space for unloading? |
| Storage | Can components be safely stored if installation is delayed? |
| Lifting | Are lifting points and procedures defined? |
Construction Site Assembly
Once prefabricated components reach the site, construction becomes an assembly process.
The site team must understand the installation sequence, connection details, temporary stability requirements and interface tolerances. Drawings should clearly identify component numbers and installation positions.
This approach can significantly reduce repetitive site fabrication. Instead of cutting, forming and assembling every component on site, workers can focus on positioning, fixing and integrating finished elements.
However, faster installation depends on preparation. A crane waiting for missing components or installers discovering an incompatible connection can eliminate the expected programme advantage.
Real Construction Examples
How does off site prefabrication construction work in real projects? The following examples show how prefabricated building components can be used in residential, commercial and large-scale developments. They highlight the role of factory production, site assembly, logistics and installation planning.
Residential Example
Consider a five-storey apartment building with repeated balcony and roof-edge details.
Instead of constructing every parapet individually, the project could use factory-produced prefabricated parapet systems manufactured to repeated dimensions. Components might be approximately 2–3 m long, depending on structural and transport requirements.
Factory production allows reinforcement, finishes and fixing details to be controlled before delivery. At site, the installation team positions the elements, completes structural connections and coordinates waterproofing at the interfaces.
Commercial Example
Consider a commercial building with a large repetitive façade.
Factory-manufactured façade panels can be produced while foundations and the primary structure are progressing on site. Once the structure reaches the appropriate installation stage, panels can be delivered in sequence.
This can reduce the amount of fabrication required at height and improve construction programme predictability. The success of the approach depends heavily on accurate surveys, connection tolerances and logistics planning.
Large-Scale Prefabricated Example
A large residential development may combine precast concrete floor elements, prefabricated stairs, service shafts and façade panels.
Rather than treating every component as a separate procurement package, the project team can coordinate the systems through a common digital model and installation sequence.
The result is closer to an industrialized construction process, where factory production and construction site assembly operate as connected stages of one programme.
Common Problems in Prefabricated Construction
Prefabrication does not remove construction problems; it changes where and when they occur.
One common mistake is beginning manufacturing before architectural, structural and services interfaces are fully coordinated. A late change can then require a factory modification or replacement component.
Another problem is treating transportation as an afterthought. Large or heavy components may require special handling, and inadequate delivery planning can disrupt the entire installation sequence.
A third issue is inadequate tolerance management. Components may be manufactured correctly but still fail to fit if the supporting structure is outside the expected dimensional range.
| Problem | Consequence | Prevention |
| Late design changes | Rework or replacement | Freeze interfaces before production |
| Poor tolerance coordination | Difficult installation | Define interface tolerances |
| Delivery delays | Idle installation team | Coordinate logistics with programme |
| Incorrect lifting points | Handling problems | Engineer lifting arrangements |
| Poor waterproofing interfaces | Leakage risk | Coordinate envelope details |
| Inadequate storage | Damage | Plan protected storage |
| Wrong installation sequence | Rehandling | Define sequence before delivery |
Cost of Off Site Prefabrication Construction
The cost of off site prefabrication construction should be assessed across the complete project rather than by comparing factory component prices with individual site-material prices.
Prefabricated components may have higher upfront design, engineering and manufacturing costs. However, they can reduce site labour, installation time, waste and programme uncertainty.
Transport, lifting equipment, factory tooling, moulds, storage and design coordination must also be included in the calculation.
| Cost Factor | Potential Effect |
| Factory production | Higher controlled manufacturing cost |
| Design coordination | Higher upfront engineering effort |
| Site labour | Potential reduction |
| Installation time | Potential reduction |
| Transport | Additional logistics cost |
| Crane/lifting | Depends on component size |
| Waste | Potential reduction |
| Rework | Potential reduction through factory quality control |
| Programme | Potential improvement in predictability |
Traditional Construction vs Prefabricated Construction
The correct comparison is not “site construction is bad and prefabrication is good.” Both approaches can be appropriate.
Traditional construction can provide flexibility when geometry changes frequently or components are difficult to standardize. Prefabrication becomes more attractive where repetition, controlled manufacturing and predictable installation provide measurable advantages.
| Factor | Traditional Site Construction | Prefabricated Construction |
| Manufacturing location | Mainly site | Factory/off-site facility |
| Site labour | Generally higher | Potentially lower |
| Weather exposure | Higher | Lower for factory work |
| Quality control | Site-dependent | Controlled factory environment |
| Design flexibility | High during construction | Changes become more difficult after production |
| Logistics | Materials to site | Finished components to site |
| Programme | More variable | Potentially more predictable |
| Tolerances | Site-dependent | Factory-controlled |
| Repetition | Can be labour-intensive | Well suited |
| Waste control | Variable | Potentially improved |
Prefabrication Sustainability
Prefabrication sustainability depends on the complete lifecycle rather than the location of manufacturing alone.
Factory production can improve material efficiency, reduce certain forms of site waste and create better control over production. It can also reduce weather-related delays and some site activities.
At the same time, transportation and lifting energy increase when large components must travel long distances. A responsible environmental assessment should therefore consider manufacturing, transport, installation, service life and end-of-life.
Prefabrication should be evaluated as a complete construction system, not automatically labelled sustainable simply because production occurs in a factory.
Overtec and Off-Site Prefabrication
Overtec’s parapet approach is based on factory-manufactured components rather than relying entirely on conventional site-built parapet construction.
The main practical advantage is the potential for faster installation and reduced site labour. Repetitive manufacturing is moved into a controlled environment, reducing dependence on highly skilled labour for repetitive site fabrication.
Factory production can also improve quality consistency and dimensional precision. When the roof-edge component, fixing details and interfaces are coordinated before delivery, installation can become more predictable.
For building-envelope performance, prefabrication can support better coordination of waterproofing interfaces and help reduce thermal-bridge risks when the complete assembly is properly designed. Reduced weather dependency can also make the construction programme less vulnerable to site conditions.
Overtec states up to 67% lower CO₂ emissions. Its slim-profile approach can also provide more usable balcony or terrace space where the application permits. These benefits should be evaluated against the actual project design, material quantities, transport distance and installation conditions.
The broader advantage is project predictability: factory production, controlled quality, reduced site labour, faster installation and lower construction risk can make the roof-edge package easier to programme.
Architect and Contractor Checklist
| Checklist | Key Question |
| Design | Has the component been designed for manufacture and assembly? |
| Interfaces | Are structural, waterproofing and façade interfaces coordinated? |
| Tolerances | Are manufacturing and installation tolerances defined? |
| Transport | Can the component reach the site safely? |
| Lifting | Are weight and lifting points confirmed? |
| Sequencing | Does delivery match installation sequencing? |
| Quality | Has factory quality control been defined? |
| Storage | Is temporary storage available? |
| Installation | Are connection details clear to the site team? |
| Inspection | Will installed components be checked before finishing? |
Frequently Asked Questions About Off Site Prefabrication Construction
From prefabricated building components to modular construction, off site prefabrication construction involves several methods and processes. Our FAQs cover the main benefits, materials, costs, logistics and sustainability aspects to help you better understand modern prefabricated construction.
It is a construction method in which building components are manufactured away from the final construction site and transported there for assembly.
Prefabrication means producing construction components before they are required at their final location, generally under controlled factory or workshop conditions.
Typical benefits include faster installation, improved factory quality control, reduced site labour and greater construction programm predictability.
They include factory-produced wall panels, façade panels, precast concrete, roof elements, parapets, balustrades, stairs and service shafts.
No. Prefabrication can involve individual components, while modular construction usually uses larger three-dimensional building units.
DfMA means Design for Manufacture and Assembly. It integrates manufacturing and installation requirements into the design process.
Not necessarily. Factory components may have higher upfront engineering or manufacturing costs but can reduce site labour, installation time, waste and rework.
It can improve material efficiency, quality control and site productivity, but sustainability depends on the complete lifecycle, including transport and manufacturing.
Common challenges include design coordination, tolerances, transportation, lifting, interfaces, storage and installation sequencing.
Prefab construction is construction using components manufactured away from their final installation location.
A prefabricated building is a building that uses significant factory-manufactured components. The degree of prefabrication can range from individual components to complete modules.
Conclusion
Off site prefabrication construction is best understood as a coordinated manufacturing-and-assembly process rather than simply a different way of building.
Its greatest value appears when repetitive components can be manufactured consistently, transported efficiently and installed quickly. Successful projects begin with DfMA, accurate coordination, clear tolerances and disciplined logistics.
For architects and engineers, the decision should therefore be based on the complete project: component geometry, material efficiency, transport, labour, installation, building-envelope performance, cost and lifecycle considerations.
When these factors are coordinated from the beginning, prefabrication can deliver faster construction, better quality consistency, reduced site labour and more predictable project execution without sacrificing architectural or technical requirements.