Skip to content



A brick parapet wall is one of the most traditional solutions used at the edge of flat roofs.
It has been widely adopted due to its familiarity, availability of materials, and compatibility with masonry construction.
However, despite its widespread use, the brick parapet wall is also one of the most failure-prone elements in modern flat roof systems.
Issues such as cracking, water ingress, and thermal inefficiency often originate from the parapet—making it a critical area that demands careful design and execution.
What Is a Brick Parapet Wall and How It Is Constructed
A masonry parapet wall is an extension of the external wall that rises above the roof surface.
In brick construction, it is typically built using the same materials and methods as the main wall structure.
Brick Parapet Construction Process
The construction of a brick parapet usually involves extending the wall upward after the main structure is completed.
This process includes:
- bricklaying above roof level
- integration with the roof slab
- application of plaster and waterproofing layers
While this seems straightforward, it introduces several structural and waterproofing challenges.
Structural Behavior of Masonry Parapet Walls
Brick parapets are exposed on all sides, unlike internal walls.
This makes them more vulnerable to environmental forces such as wind, temperature variation, and moisture.
Over time, these factors lead to stress accumulation within the masonry.
Common Problems in Brick Parapet Walls: Cracking and Leakage
The most critical issues associated with brick parapet walls are cracking and water penetration.
These problems often develop gradually but can lead to severe structural and aesthetic damage.
Parapet Wall Cracking: Causes and Patterns
Cracking is one of the most visible signs of failure in masonry parapets.
It typically occurs due to:
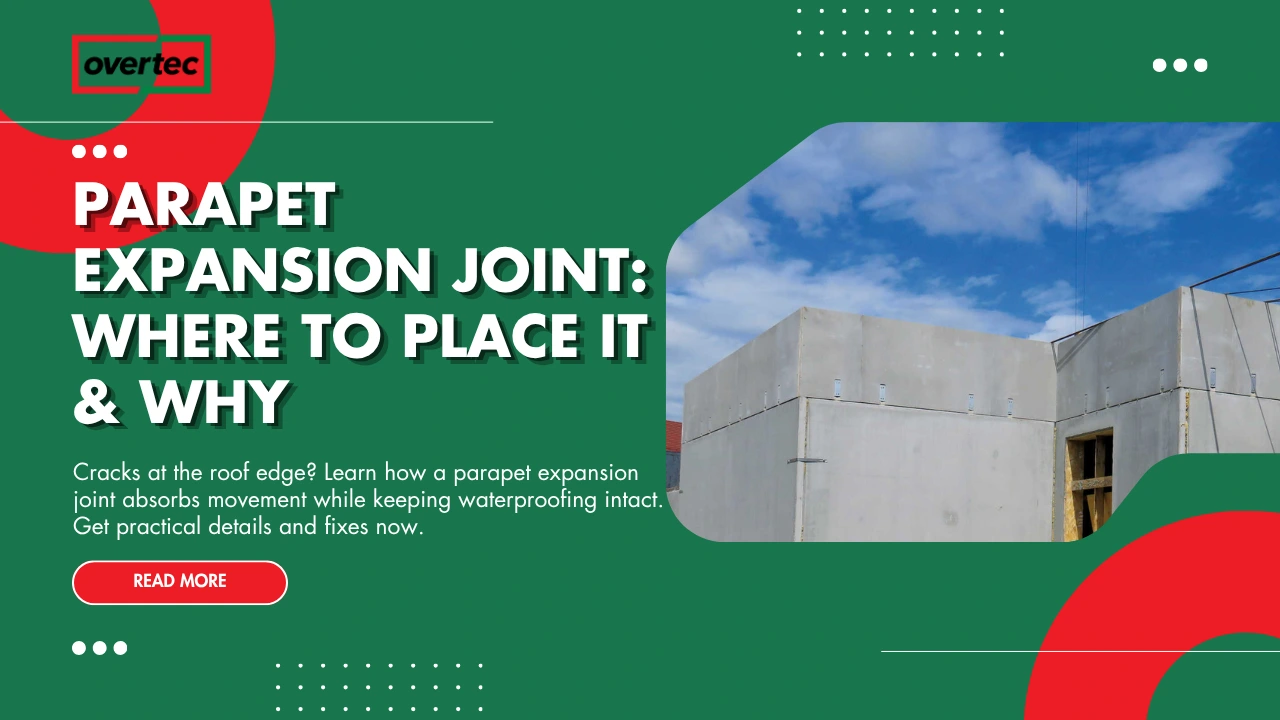
- thermal expansion and contraction
- differential movement between roof slab and wall
- shrinkage in mortar joints
These cracks often appear vertically or diagonally and worsen over time if not addressed.
Water Ingress and Parapet Waterproofing Failures
Cracks and porous masonry allow water to penetrate the parapet wall.
Once water enters, it can:
- travel downward into the roof structure
- damage insulation layers
- cause internal dampness
This is one of the primary reasons for roof parapet leakage.
Freeze-Thaw Damage and Long-Term Degradation
In colder climates, trapped moisture expands when it freezes.
This freeze-thaw cycle accelerates the deterioration of brick and mortar, leading to further cracking and material breakdown.
Parapet Wall Design Considerations for Brick Construction
A well-designed parapet must address structural stability, waterproofing, and thermal performance.
Ignoring any of these aspects increases the risk of failure.
Parapet Wall Height and Stability
The parapet wall height must be carefully designed to ensure stability under wind loads and safety requirements.
Excessive height without proper reinforcement can lead to structural instability.
Integration with Roof Waterproofing Systems
The junction between the roof and parapet is critical.
The waterproof membrane must be properly turned up and sealed to prevent water ingress.
Poor integration at this point is one of the most common failure causes.
Protection of the Parapet Top Surface
The top of the parapet must be protected with a coping or cap.
Without proper protection, water can enter from above and accelerate deterioration.
Limitations of Brick Parapet Walls in Modern Construction
While brick parapets are traditional, they are increasingly challenged by modern building requirements.
These limitations are not always visible during construction but become apparent over time.
High Risk of Construction Tolerances
Brickwork is highly dependent on on-site workmanship.
Variations in alignment, joint thickness, and level can create inconsistencies that affect performance.
Thermal Inefficiency and Energy Loss
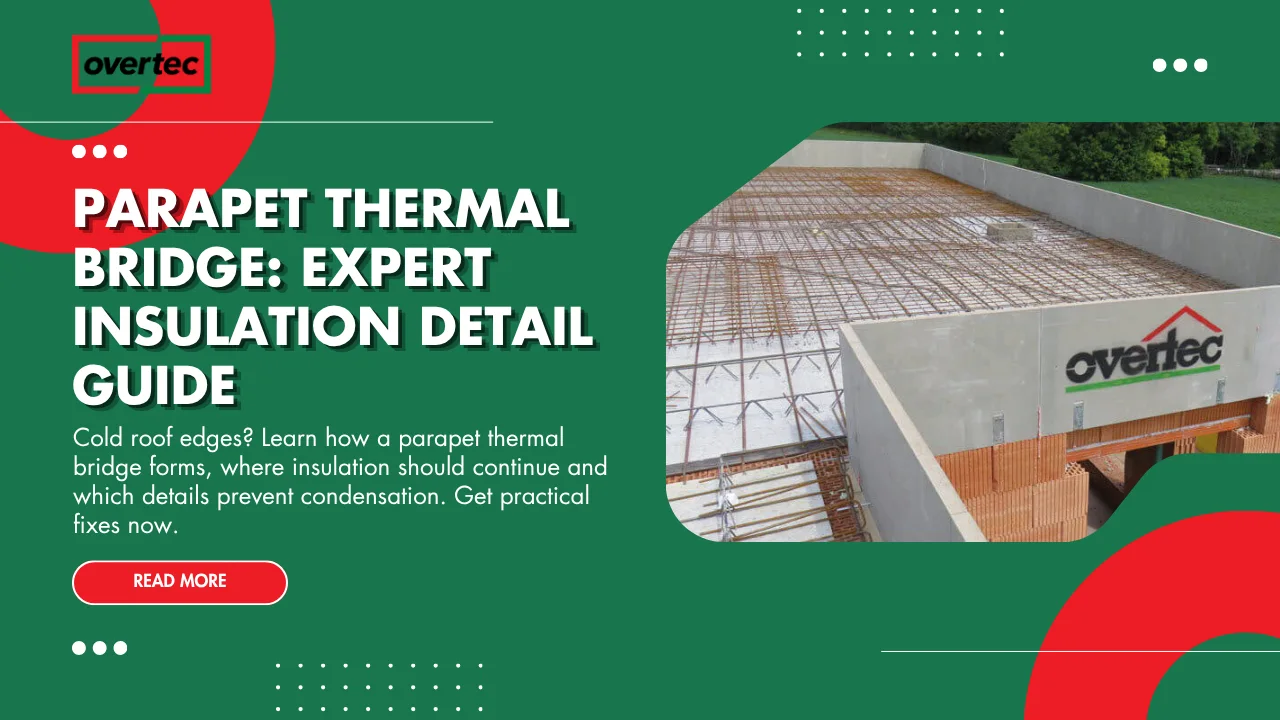
Masonry parapets act as thermal bridges, allowing heat to escape from the building.
This reduces overall energy efficiency and can lead to condensation issues.
Maintenance and Lifecycle Costs
Brick parapets often require regular maintenance, including crack repairs, waterproofing renewal, and surface treatment.
These ongoing costs make them less attractive for long-term building performance.
Modern Alternatives to Brick Parapet Walls
To address the limitations of traditional masonry parapets, modern construction increasingly adopts alternative solutions.
These solutions focus on precision, durability, and reduced risk.
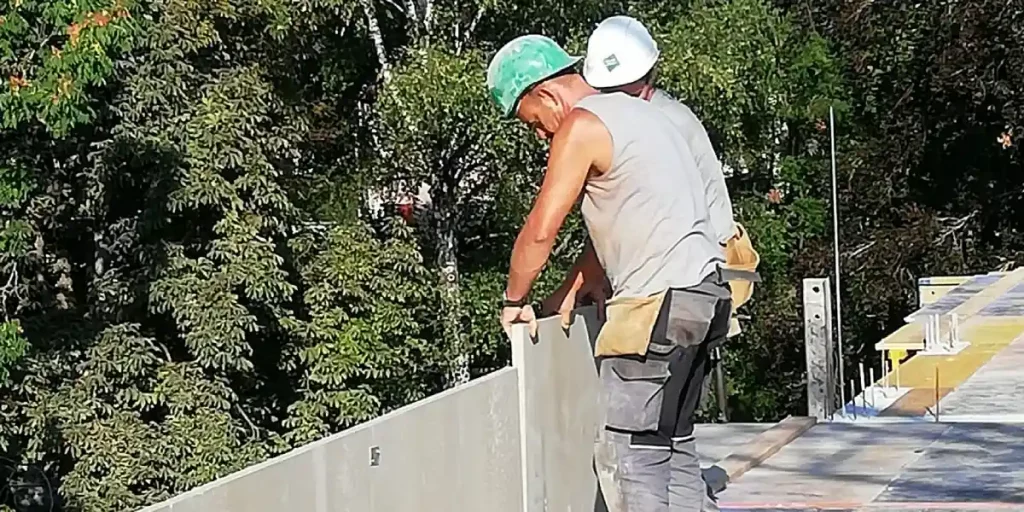
Prefabricated Parapet Systems
Prefabricated systems are designed to eliminate common issues such as cracking and leakage.
They offer controlled manufacturing conditions and consistent quality.
Improved Structural and Waterproofing Performance
Modern systems integrate structural stability with waterproofing and insulation.
This reduces the number of failure points and improves long-term durability.
Related Solution: Overtec Parapet Systems as an Alternative to Masonry
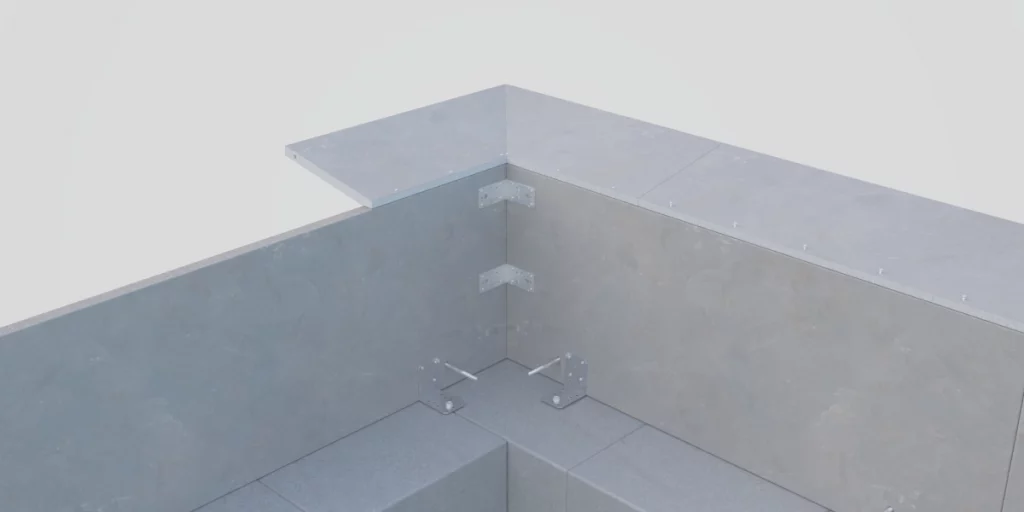
Overtec provides prefabricated parapet systems that address the weaknesses of traditional brick parapet walls.
These systems are engineered to deliver consistent performance and simplify construction.

Advantages Over Brick Parapet Construction
Compared to masonry parapets, Overtec systems offer:
- precise geometry without on-site variability
- reduced cracking risk
- improved waterproofing integration
This leads to more reliable and predictable results.
Benefits for Architects, Builders and Developers
Prefabricated parapets support faster construction timelines and reduce long-term maintenance requirements.
They also align with sustainability goals by minimizing material usage and construction waste.
Learn more at overtec.com
Conclusion
A brick parapet wall remains a familiar solution, but it comes with inherent limitations that can impact building performance.
Cracking, water ingress, and thermal inefficiency are common challenges that require careful consideration.
Modern prefabricated systems provide a more reliable alternative, offering improved durability, better waterproofing, and reduced lifecycle costs.
Choosing the right parapet solution is not just a design decision—it is a long-term investment in building performance.
FAQ – Brick Parapet Wall
They crack due to thermal movement, structural stress, and shrinkage in mortar joints.
By ensuring proper waterproofing integration, sealing cracks, and protecting the top surface with coping.
The height depends on safety regulations and design requirements, but it must ensure structural stability and protection.
Yes, they provide consistent quality, reduce cracking risks, and improve waterproofing performance.