Parapet wall construction is one of the most overlooked yet technically important aspects of modern building design.
Many people assume a parapet is simply a wall that extends above a roof. In reality, it is a highly engineered building element that must integrate structural performance, waterproofing, thermal insulation, drainage, façade design, and safety requirements into a single roof-edge assembly.
When parapet wall construction is executed correctly, it protects the building envelope, improves durability, enhances architectural appearance, and reduces maintenance requirements. When mistakes occur, the parapet often becomes the starting point for leaks, thermal bridging, façade deterioration, and expensive remediation projects.
As modern buildings become more energy efficient and construction schedules become tighter, developers and architects are paying increasing attention to how parapets are designed and built.
This guide explains the fundamentals of parapet wall construction, common construction methods, materials, costs, design considerations, and why prefabricated parapet systems are rapidly transforming the industry.
Parapet Wall Construction at a Glance
Many professionals searching for parapet wall construction want a quick understanding before diving into technical details.
| Topic | Quick Answer |
| What is parapet wall construction? | Construction of a wall extending above the roof edge |
| Main purpose | Waterproofing, safety, roof-edge protection |
| Common materials | Concrete, brick, timber, prefabricated systems |
| Biggest risk | Roof-edge waterproofing failure |
| Most critical detail | Waterproofing and coping integration |
| Modern solution | Prefabricated parapet systems |
A parapet is far more than a wall. It is a roof-edge system that influences the performance of the entire building envelope.
What Is Parapet Wall Construction?
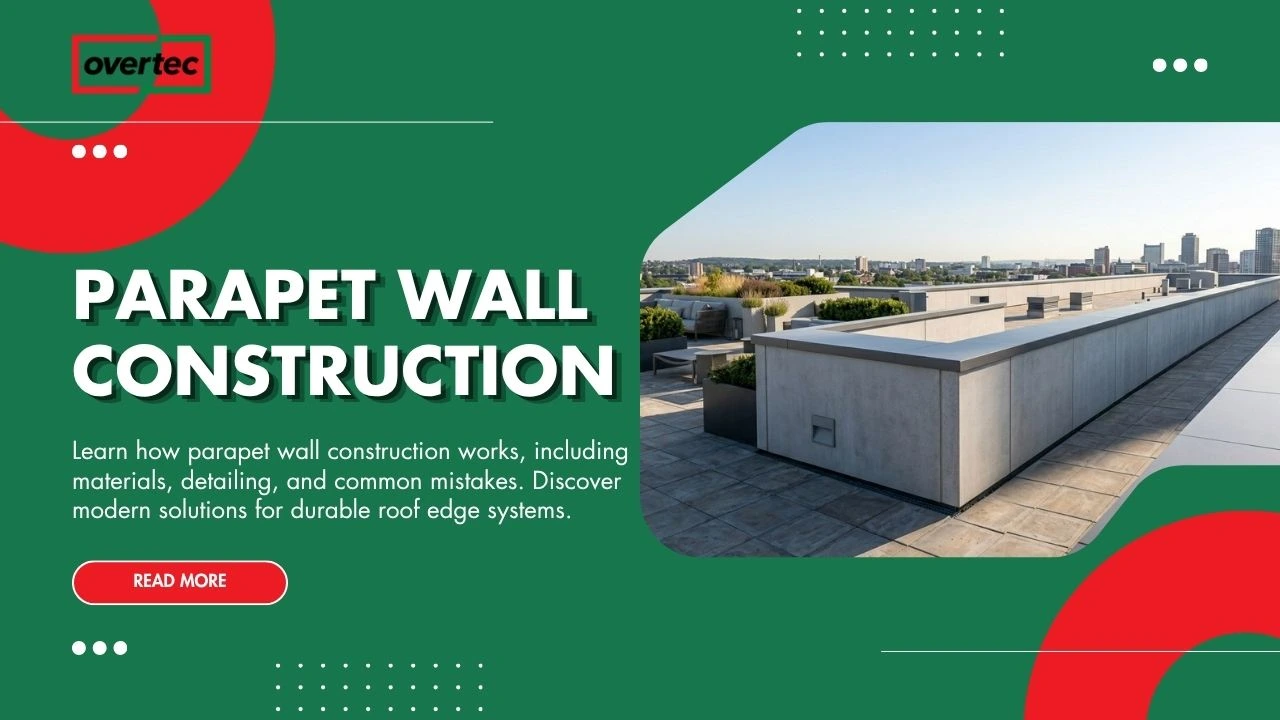
Parapet wall construction refers to the process of designing and building a wall that extends above the roof line or edge of a structure.
Historically, parapets were primarily used for protection and defense. In modern construction, their role has evolved significantly.
Today’s parapet walls serve multiple functions simultaneously. They provide edge protection, support waterproofing systems, conceal rooftop equipment, improve architectural aesthetics, and protect roof edges from weather exposure.
Because parapets sit at the intersection of the roof and façade, they are among the most technically demanding details in the building envelope.
Why Parapet Wall Construction Is Critical for Building Performance
A parapet wall influences far more than the appearance of a building.
The roof edge is exposed to wind, rain, UV radiation, snow loads, temperature fluctuations, and structural movement throughout the life of the building. The parapet must manage all of these forces while maintaining waterproofing integrity and energy efficiency.
This explains why many building-envelope failures originate at parapet locations rather than in the middle of the roof.
A properly designed parapet acts as a protective barrier that supports the performance of the entire roof system.
Main Functions of a Parapet Wall in Building Construction
Before selecting materials or construction methods, it is important to understand what a parapet is expected to achieve.
Modern parapet walls are multifunctional building elements that support several systems at once.
Roof Edge Protection
Parapets provide a defined edge condition that helps protect roofing materials from wind exposure and weather-related damage.
This protection is particularly important on large flat roofs where wind pressures are highest near the perimeter.
By reducing exposure at the roof edge, parapets help improve the long-term durability of roofing assemblies.
Waterproofing Support
Most flat roof waterproofing systems terminate at parapet walls.
The parapet provides the vertical surface needed for membrane upstands and flashing details that protect the roof assembly from water intrusion.
Without proper parapet construction, waterproofing systems become significantly more vulnerable to failure.
Safety and Fall Protection
On accessible roofs and terraces, parapets can contribute to edge safety by helping protect occupants from falls.
Height requirements vary depending on local regulations, building type, and roof accessibility.
Integrating safety into the architecture is often preferable to installing secondary protection systems later.
Architectural Integration
Many architects use parapets to conceal rooftop equipment, photovoltaic systems, drainage installations, and mechanical units.
This creates a cleaner roofline and improves the overall visual appearance of the building.
The parapet therefore supports both technical and architectural objectives simultaneously.
Common Types of Parapet Wall Construction
Several construction methods are commonly used depending on the building type, structural system, budget, and performance requirements.
Each method offers unique advantages and limitations that should be evaluated during the design phase.
Brick Parapet Wall Construction
Brick parapet wall construction remains common in traditional masonry buildings.
Brick parapets provide visual continuity with masonry façades and can offer excellent durability when properly detailed.
However, brick and masonry materials can absorb moisture over time. Without adequate flashing, waterproofing, and coping systems, brick parapets may become vulnerable to water infiltration and freeze-thaw damage.
Concrete Parapet Wall Construction
Concrete parapets are widely used in commercial and residential projects.
They provide structural strength and long-term durability but also introduce several technical challenges.
Cast-in-place concrete construction requires formwork, reinforcement, curing time, waterproofing coordination, and flashing integration. Dimensional tolerances can complicate roof-edge detailing and increase installation complexity.
Concrete parapets may also contribute to thermal bridging, which can negatively impact energy performance.
Timber and Wood Parapet Construction
Timber construction is becoming increasingly popular due to sustainability goals and modern off-site manufacturing techniques.
Wood-based parapet systems can offer lower embodied carbon and reduced weight compared with traditional concrete construction.
Because timber is sensitive to moisture exposure, careful detailing is essential. Waterproofing layers, flashing systems, and protective cladding must all work together to ensure long-term durability.
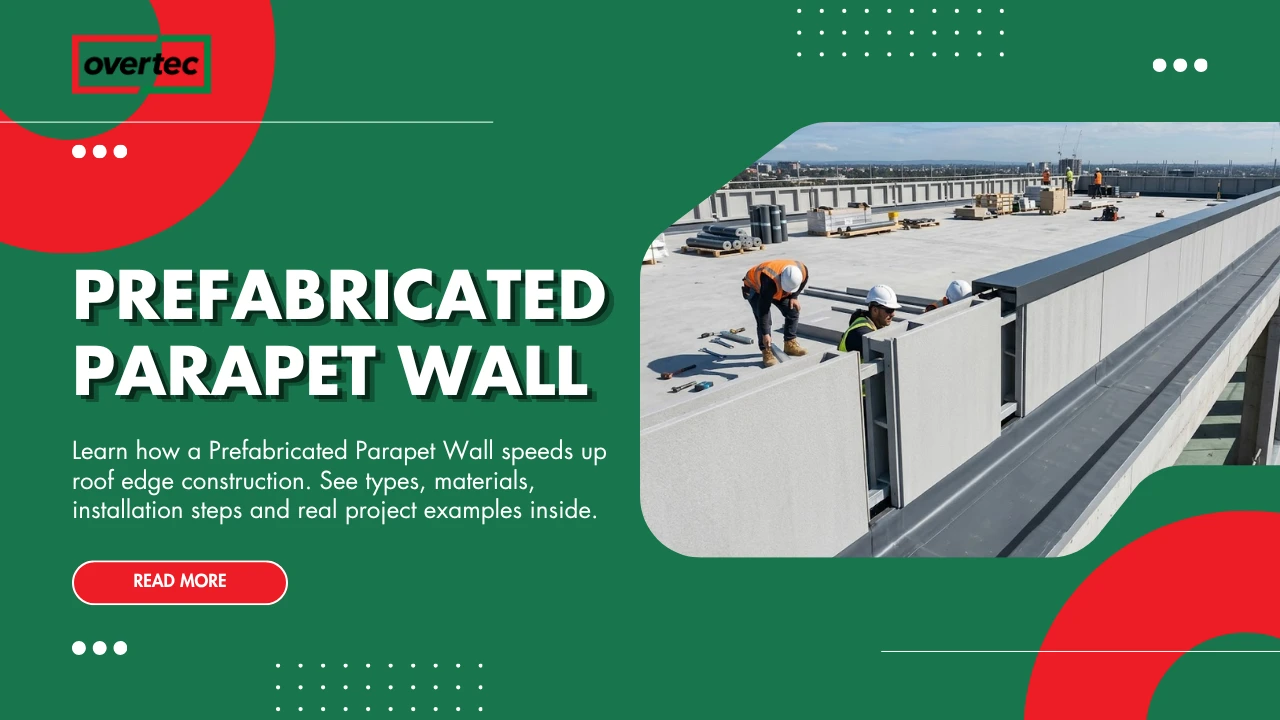
Prefabricated Parapet Systems
Modern prefabricated parapet systems represent one of the fastest-growing construction methods in contemporary roof-edge design.
Rather than constructing the parapet entirely on-site, the system is manufactured under controlled factory conditions and delivered ready for installation.
This improves dimensional accuracy, reduces labor requirements, enhances waterproofing integration, and improves overall construction quality.
Comparison of Common Parapet Wall Construction Materials
Each parapet wall construction material offers different advantages depending on project requirements.
| Material | Weight | Construction Speed | Waterproofing Complexity | Thermal Performance |
| Brick | High | Slow | Medium | Medium |
| Concrete | High | Slow | High | Lower |
| Timber | Low | Fast | High attention required | Good |
| Prefabricated System | Medium | Very Fast | Low | Excellent |
The best solution depends on building type, project objectives, budget, sustainability targets, and desired construction speed.
What Should a Parapet Wall Construction Detail Include?
A professional parapet wall construction detail must coordinate multiple building systems within a relatively small area.
The roof edge is one of the most technically demanding parts of the building envelope because waterproofing, insulation, structure, drainage, and façade systems all intersect here.
For this reason, construction details should be developed carefully and reviewed by all relevant disciplines.
Structural Support
The structural portion of the parapet must resist wind loads, impact forces, maintenance loads, and long-term building movement.
Structural requirements vary according to building height, roof use, and environmental conditions.
Proper engineering ensures that the parapet remains stable throughout the building lifecycle.
Thermal Insulation
The roof edge is one of the most common locations for thermal bridging.
Continuous insulation strategies are necessary to maintain energy efficiency, reduce heat loss, and prevent condensation risks.
Poor insulation detailing can significantly affect overall building performance.
Waterproofing Membranes
Waterproofing membranes are typically turned up vertically at parapet walls.
These membrane upstands help protect the roof assembly from moisture intrusion during heavy rainfall, snow accumulation, and drainage blockages.
Most roofing specialists consider parapet waterproofing one of the most critical aspects of roof-edge construction.
Flashing and Coping Systems
Parapet coping and flashing systems protect the top surface of the wall from direct weather exposure.
These components help prevent water penetration, protect the structure below, and extend the service life of the roof-edge assembly.
Poor coping design remains one of the most common causes of parapet failure.
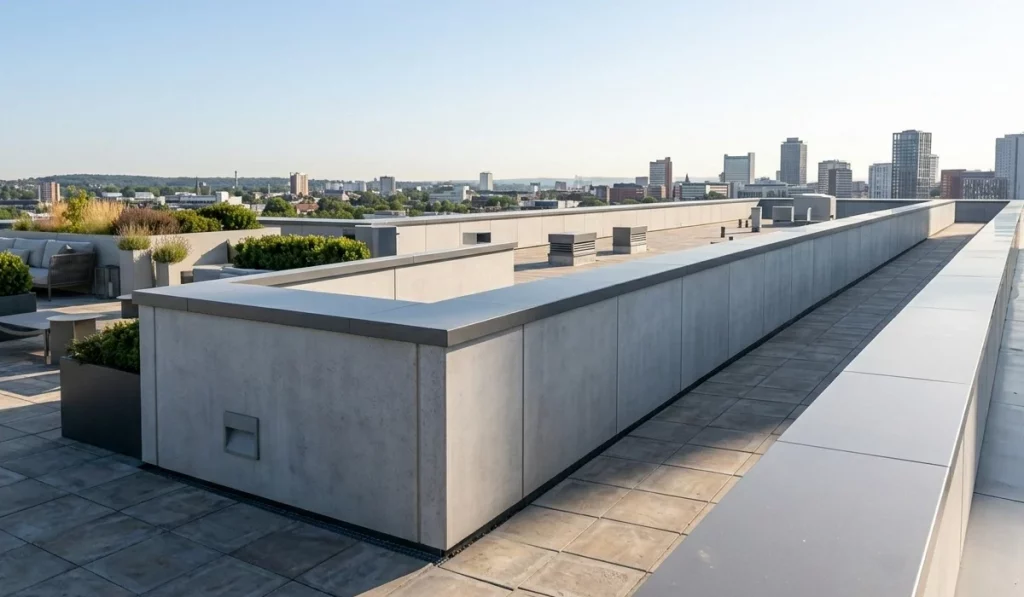
Waterproofing Upstands and Roof Edge Construction
A parapet wall construction detail cannot be evaluated without considering waterproofing upstands.
Waterproofing membranes are typically extended vertically above the finished roof surface before being terminated beneath coping or flashing systems.
In many projects, waterproofing upstands extend at least 150 mm above the finished roof level, although exact requirements vary according to roof design and local regulations.
This vertical protection helps prevent water intrusion during heavy rainfall events, blocked drainage conditions, and temporary ponding situations.
Proper roof edge construction therefore depends on successful coordination between waterproofing systems and parapet design.
Step-by-Step Parapet Wall Construction Procedure
Although construction methods vary, most parapet installations follow a similar sequence.
Each stage depends on the quality and accuracy of the previous stage.
| Step | Activity |
| 1 | Structural parapet construction |
| 2 | Insulation installation |
| 3 | Waterproofing membrane installation |
| 4 | Waterproofing upstand formation |
| 5 | Flashing installation |
| 6 | Coping installation |
| 7 | Final inspection and quality control |
Successful parapet wall construction requires coordination between structural contractors, roofing specialists, waterproofing installers, façade teams, and quality-control personnel.
Even small errors introduced early in the process can affect multiple building systems later.
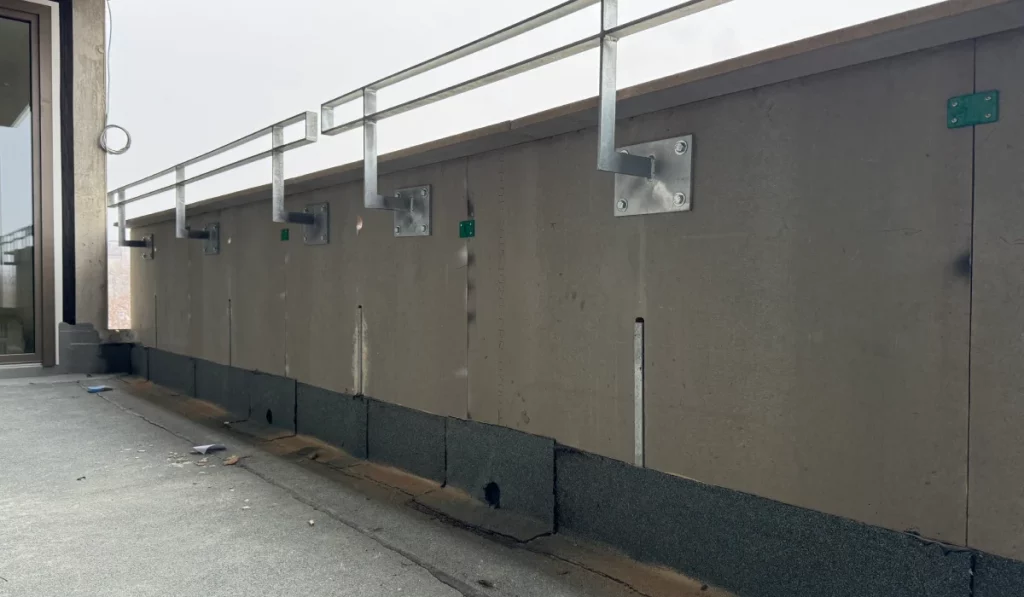
Construction Drawing Components Every Architect Should Review
Before construction begins, architects should ensure that the parapet wall construction detail includes all critical roof-edge components.
A complete drawing package should clearly indicate:
| Detail Component | Purpose |
| Structural support | Load transfer |
| Thermal insulation | Energy efficiency |
| Waterproofing membrane | Moisture protection |
| Upstand height | Roof-edge waterproofing |
| Coping detail | Weather protection |
| Flashing system | Water management |
| Drainage detail | Water discharge |
| Expansion joints | Thermal movement control |
The most successful projects treat parapet details as coordinated systems rather than independent components.
Real Construction Example – Residential Flat Roof
Consider a modern residential flat roof designed to meet current energy-efficiency standards while maintaining a clean architectural appearance.
A typical project may include approximately 180 mm of roof insulation, a waterproofing membrane, concealed drainage, aluminum coping, and a parapet height of approximately 1100 mm.
In this scenario, the parapet performs several functions simultaneously. It provides support for waterproofing upstands, protects the roof edge, improves safety, conceals drainage elements, and contributes to the architectural identity of the building.
This example demonstrates why parapet wall construction should always be approached as a coordinated roof-edge system rather than a simple wall extension.
Real Construction Example – Commercial Building Roof
Commercial buildings often place even greater demands on parapet wall construction.
Large roofs may contain HVAC equipment, photovoltaic installations, service walkways, cable trays, and maintenance zones. The parapet must therefore support waterproofing systems while simultaneously providing equipment screening and roof-edge protection.
In many modern commercial projects, prefabricated parapet systems are increasingly selected because they simplify installation, improve dimensional accuracy, and reduce project risk.
As building complexity increases, the value of well-planned parapet construction becomes even more apparent.
Real Construction Example – Timber Construction Project
Timber buildings are becoming increasingly popular because of sustainability goals and industrialized construction methods.
In a timber roof assembly, parapet construction requires careful attention to moisture protection and detailing. Waterproofing membranes, ventilated cavities, protective cladding, and flashing systems must all work together to protect the underlying timber structure.
Because timber construction often relies on prefabrication, roof-edge components can frequently be integrated into the overall manufacturing process, improving quality control and reducing installation time.
This example highlights the importance of adapting parapet construction methods to the structural system of the building.
What Influences Parapet Wall Construction Cost?
Many project teams focus on parapet wall construction cost during the planning phase.
While cost is important, it is equally important to understand which factors drive those costs.
Several variables influence the final construction budget:
| Cost Factor | Impact on Cost |
| Material selection | High |
| Building height | Medium |
| Roof complexity | High |
| Waterproofing requirements | High |
| Labor availability | High |
| Site access | Medium |
| Project size | Medium |
| Construction method | High |
Projects that focus only on initial cost often overlook important long-term performance considerations.
Why Lifecycle Cost Matters More Than Initial Construction Cost
One of the most common mistakes in roof-edge construction is evaluating solutions solely on their initial installation cost.
Parapets are long-term building-envelope components. Their performance influences maintenance requirements, waterproofing durability, repair frequency, energy efficiency, and building lifespan.
A lower-cost parapet solution may initially appear attractive, but repeated repairs, waterproofing failures, thermal losses, and maintenance interventions can significantly increase lifecycle costs.
For this reason, many architects, developers, and building owners now evaluate parapet systems based on long-term value rather than installation cost alone.
Investing in durable materials, reliable waterproofing integration, and efficient construction methods often delivers superior financial performance over the life of the building.
Common Parapet Wall Construction Mistakes
Many roof-edge failures originate from relatively small mistakes made during design or installation.
These issues are often preventable when the parapet is treated as a complete building-envelope system.
Inadequate Waterproofing Upstands
Insufficient membrane height can allow water to bypass the waterproofing system during heavy rainfall or drainage failures.
Because parapets serve as membrane termination points, proper upstand design is essential.
Poor Flashing Integration
Flashing systems that are not coordinated with waterproofing membranes frequently become sources of water intrusion.
Many roof leaks can be traced directly to roof-edge flashing failures.
Thermal Bridging
Traditional concrete parapets often create thermal bridges that increase heat loss and reduce energy efficiency.
Modern construction increasingly seeks to minimize these thermal weaknesses through improved detailing and prefabricated solutions.
Missing Expansion Joints
Parapets are exposed to significant temperature fluctuations.
Without properly designed expansion joints, thermal movement can lead to cracking, joint failure, and long-term durability issues.
Insufficient Coordination Between Trades
Roof-edge construction involves structural contractors, waterproofing specialists, roofers, façade installers, and metal fabricators.
When coordination is lacking, installation errors become significantly more likely.
Parapet Wall Construction Repair: Common Remediation Strategies
Repair requirements typically depend on the cause and extent of deterioration.
Common parapet wall construction repair activities include replacing damaged flashing, repairing waterproofing membranes, correcting thermal bridges, restoring coping systems, sealing cracks, and improving drainage performance.
Many repairs can be avoided through proper design, high-quality construction details, and regular roof-edge inspections.
Traditional Parapet Construction vs Prefabricated Construction
The construction industry is increasingly adopting prefabricated roof-edge systems because they improve consistency and reduce installation complexity.
| Factor | Traditional Construction | Prefabricated Construction |
| Installation Speed | Slower | Faster |
| Site Labor | High | Lower |
| Dimensional Accuracy | Variable | Consistent |
| Waterproofing Integration | More Complex | Simpler |
| Weather Dependency | High | Reduced |
| Construction Risk | Higher | Lower |
| Quality Control | Variable | Repeatable |
| Project Predictability | Moderate | High |
This shift reflects the broader industry movement toward industrialized construction and greater quality assurance.
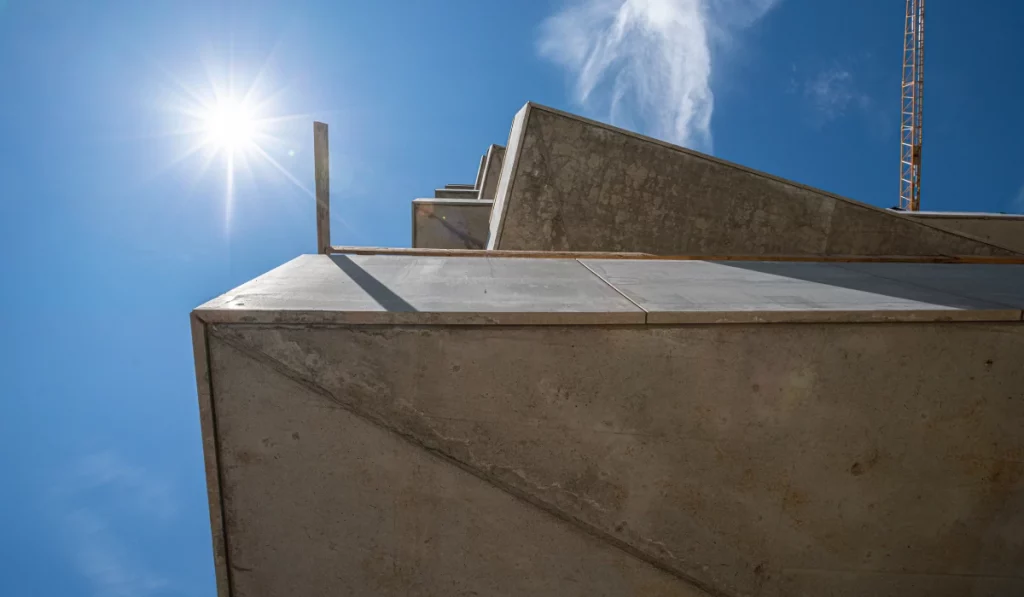
Why Prefabricated Parapet Systems Are Changing Construction
Prefabrication allows roof-edge components to be manufactured under controlled factory conditions before arriving on site.
This approach offers several advantages.
Dimensional accuracy improves because production takes place in a controlled environment. Waterproofing interfaces can be designed more precisely. Installation becomes faster and less dependent on weather conditions.
Most importantly, prefabrication reduces the number of on-site variables that can lead to construction defects.
As labor shortages continue to affect the construction industry, these advantages are becoming increasingly valuable.
How Overtec Improves Parapet Wall Construction
Modern construction projects demand solutions that combine quality, speed, sustainability, and reliability.
Overtec’s prefabricated parapet systems have been developed specifically to address many of the challenges associated with traditional roof-edge construction.
Unlike conventional site-built parapets, Overtec systems are manufactured with precise geometry that supports reliable waterproofing integration, improved dimensional accuracy, and faster installation.
Faster Project Delivery
Factory production reduces on-site work and shortens construction schedules.
This helps developers accelerate project completion and reduce exposure to weather-related delays.
Reduced Site Labor Requirements
Traditional parapet construction often requires multiple trades working sequentially at the roof edge.
Prefabricated systems significantly reduce on-site labor demands and simplify installation processes.
Modern prefabricated parapet systems also reduce dependence on specialized on-site labor. As skilled labor shortages continue to affect the construction industry, this advantage becomes increasingly valuable for developers and contractors.
Reduced Thermal Bridging
Thermal bridging remains one of the most common challenges associated with traditional concrete parapets.
Modern prefabricated systems can significantly reduce roof-edge thermal losses and improve overall building-envelope performance.
Improved Waterproofing Reliability
Consistent factory production supports more predictable waterproofing interfaces and roof-edge details.
This helps reduce the risk of moisture intrusion and long-term roof-edge failures.
Up to 67% Lower CO₂ Emissions
Compared with traditional cast-in-place concrete parapets, Overtec systems can reduce embodied carbon by up to 67%.
This supports sustainability targets and helps developers reduce the environmental impact of construction projects.
Better Use of Terrace and Balcony Space
Because prefabricated parapet systems can be engineered with slimmer and more efficient profiles, projects may also benefit from improved usable terrace or balcony space compared with conventional site-built parapat solutions.
In residential developments where every square meter contributes to property value, even modest gains in usable outdoor space can create significant long-term value.
Parapet Wall Construction Checklist
Before approving a parapet wall construction detail, project teams should verify the following:
| Item | Verification |
| Structural design | Complete |
| Waterproofing system | Coordinated |
| Thermal insulation | Continuous |
| Drainage strategy | Functional |
| Flashing integration | Verified |
| Coping system | Installed |
| Expansion joints | Included |
| Maintenance access | Considered |
| Roof-edge safety | Confirmed |
| Quality-control review | Completed |
A simple checklist can prevent many of the most common roof-edge construction failures.
Related Reading
Height of a Parapet Wall
Understanding parapet height requirements helps improve roof-edge safety, waterproofing performance, and code compliance.
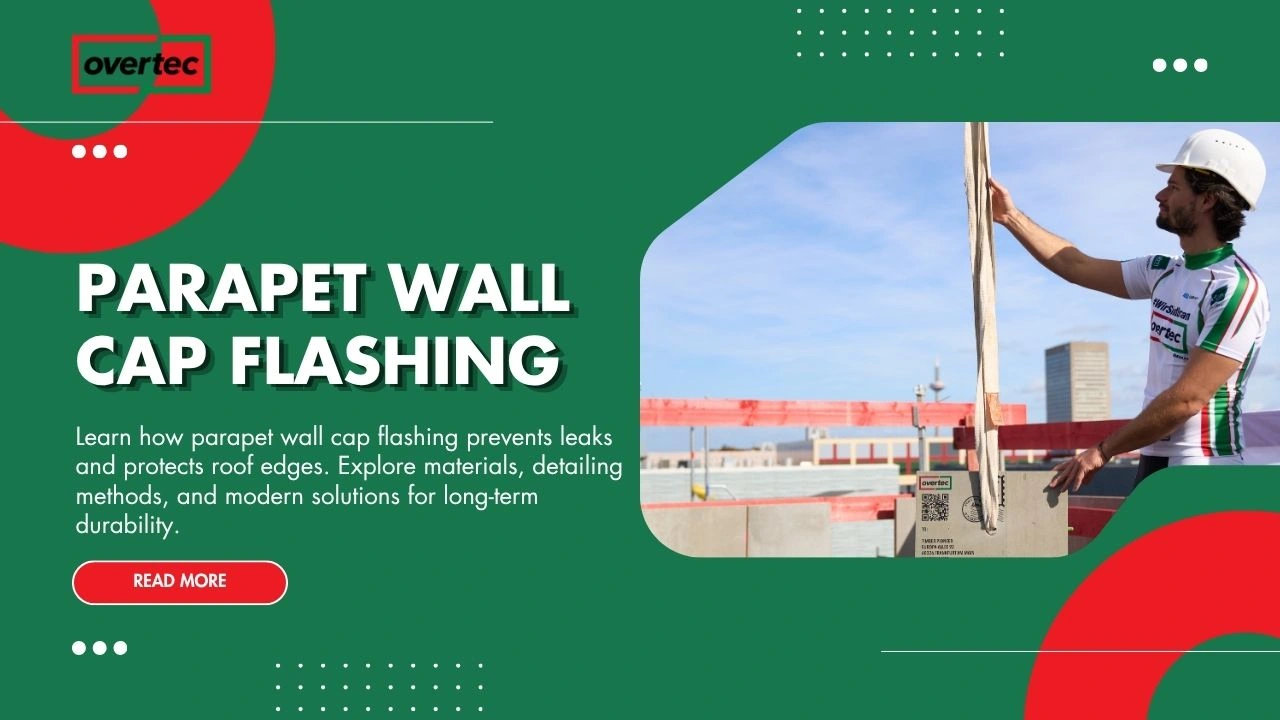
Parapet Wall Cap Flashing
Cap flashing protects the most exposed area of the parapet and is critical for long-term durability.
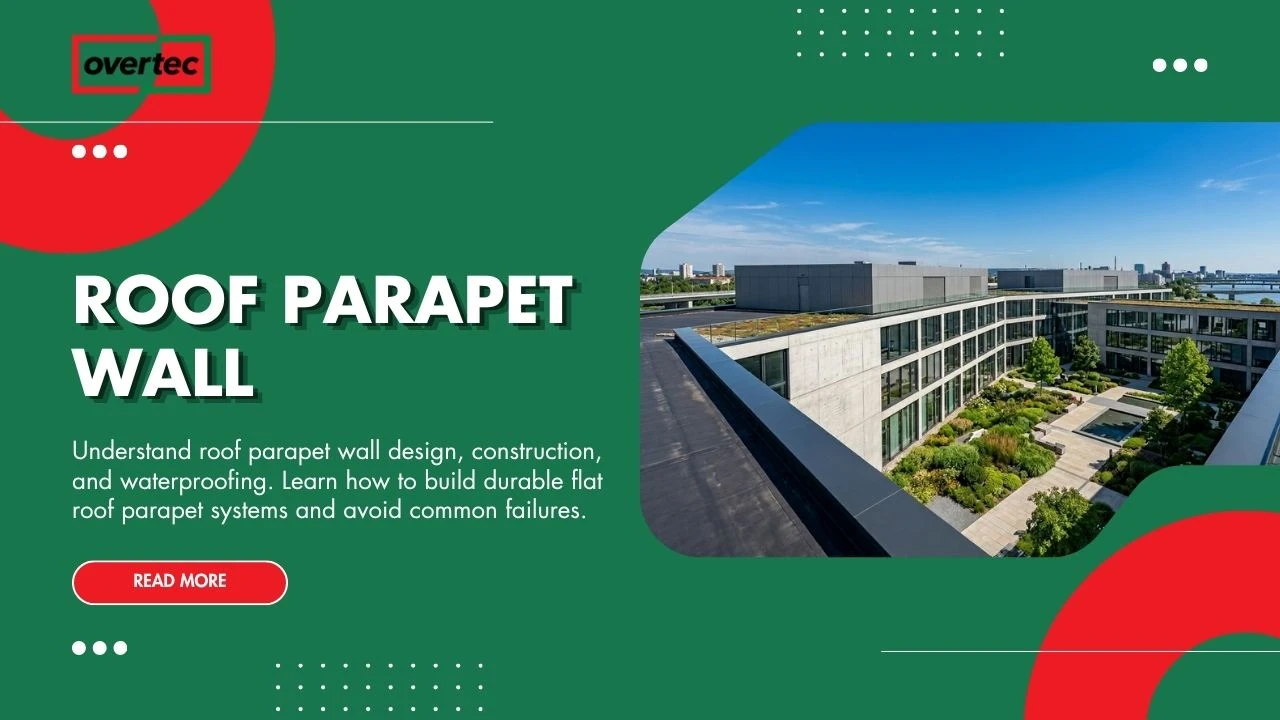
Roof Parapet Wall
Roof parapet walls play a central role in roof-edge protection, waterproofing integration, and architectural design.
Flat Roof Parapet
Flat roof parapets require careful coordination between drainage, waterproofing, and roof-edge detailing.
Brick Parapet Wall
Traditional masonry parapets remain common but require careful moisture management and flashing design.
Parapet Wall Flashing
Proper flashing integration remains one of the most important factors in roof-edge waterproofing performance.
Conclusion
Parapet wall construction is one of the most important aspects of modern roof-edge design.
A parapet is not simply a wall above the roofline. It is a complex building-envelope component that integrates structural performance, waterproofing, thermal efficiency, drainage management, safety, and architectural appearance.
As buildings become more sophisticated and construction timelines become more demanding, the value of reliable parapet construction continues to increase.
Modern prefabricated systems offer significant advantages by improving quality consistency, reducing labor requirements, accelerating installation, reducing thermal bridging, and supporting better waterproofing outcomes.
The most successful roof-edge designs treat the parapet as an integrated system that protects the entire building envelope for decades to come.
Frequently Asked Questions (FAQ)
Parapet wall construction refers to the design and construction of a wall that extends above the roof edge and supports waterproofing, safety, and roof-edge protection functions.
Common materials include brick, concrete, timber, steel, and prefabricated parapet systems.
It protects the roof edge, supports waterproofing systems, improves safety, and contributes to the long-term durability of the building envelope.
Waterproofing integration at the roof edge is often considered the most critical detail because many building-envelope failures originate at parapet transitions.
Common causes include poor waterproofing, inadequate flashing, thermal bridging, missing expansion joints, and poor coordination between trades.
Prefabricated systems often provide faster installation, improved dimensional accuracy, lower labor requirements, and more reliable waterproofing integration.
Parapets influence thermal performance because they can either create or reduce thermal bridges depending on how they are designed.
Because multiple systems intersect at the roof perimeter, including waterproofing, insulation, drainage, flashing, and façade elements.
They help improve project predictability, reduce construction risk, accelerate schedules, and lower labor requirements.
Yes. Slim-profile prefabricated parapets can help maximize usable terrace and balcony space compared with traditional site-built solutions.